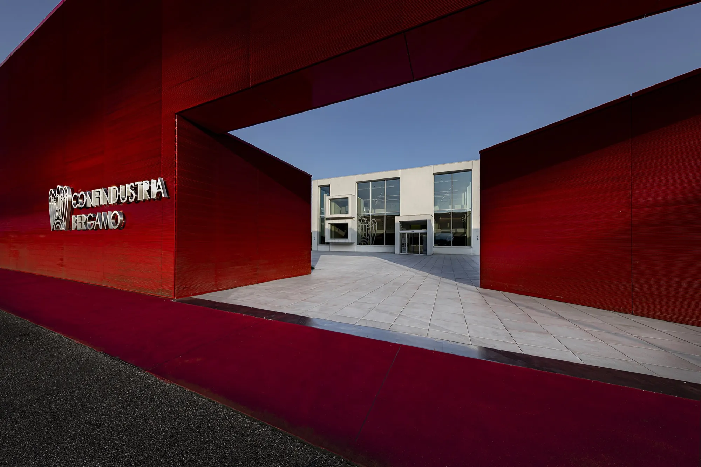
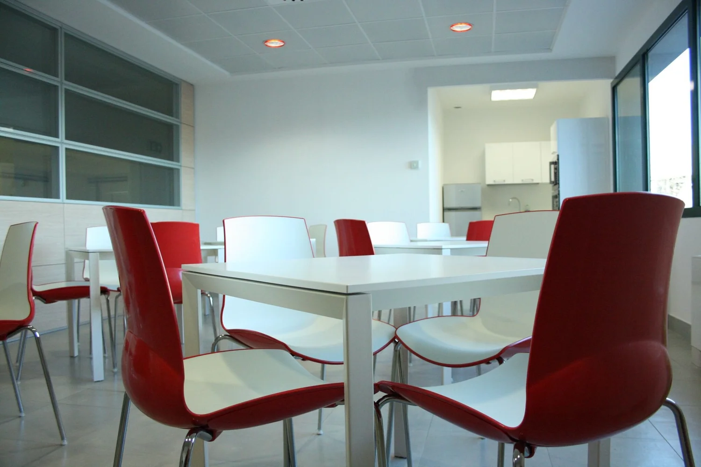
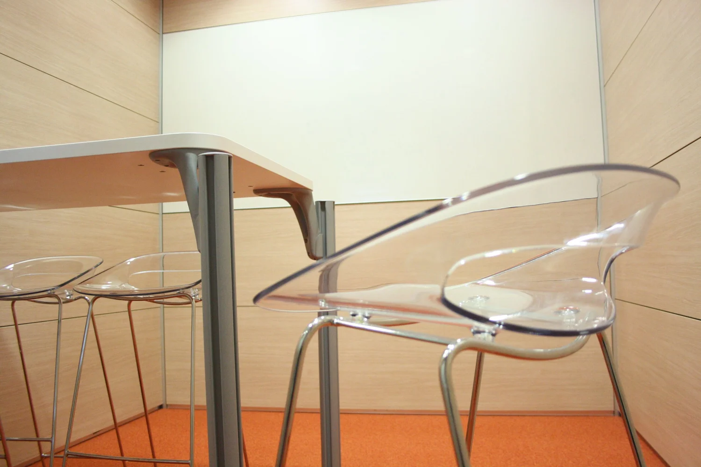
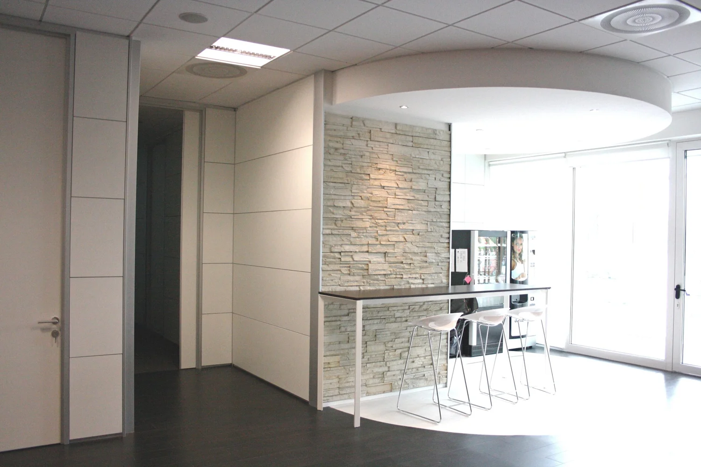
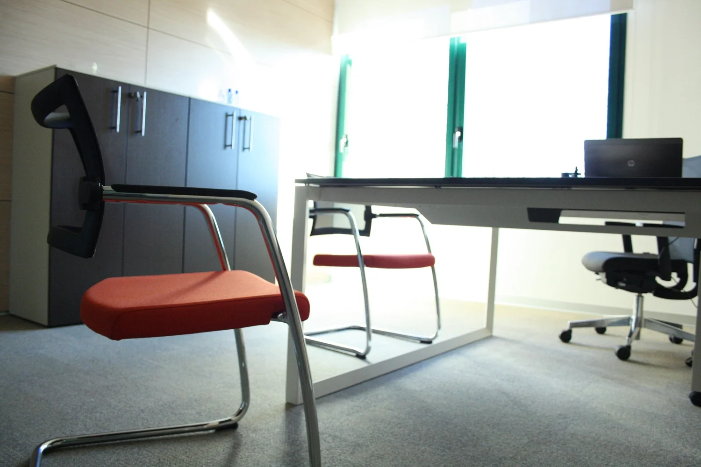
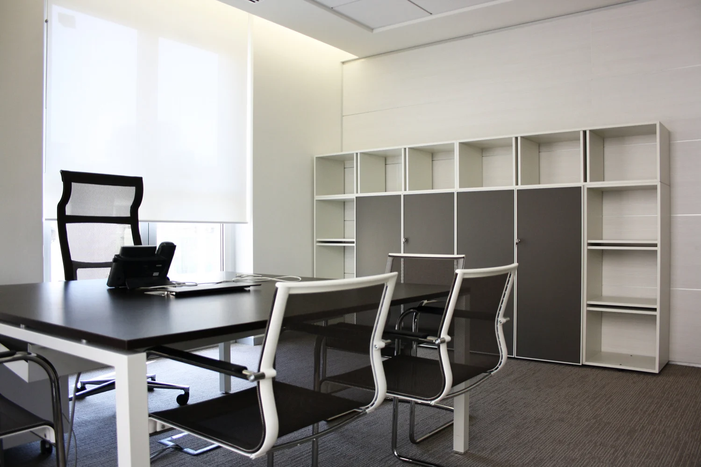
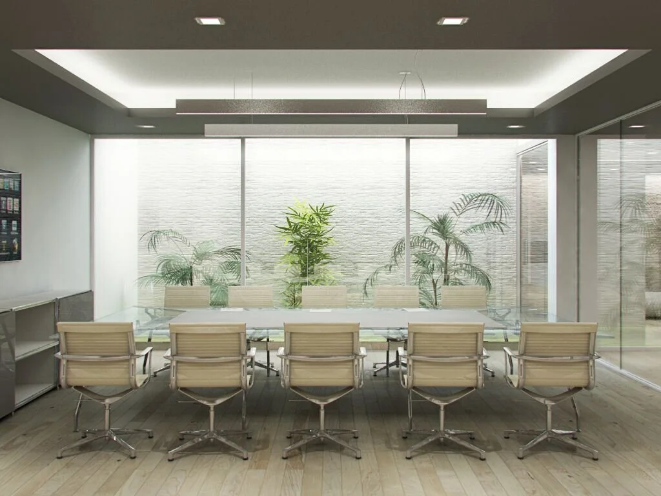
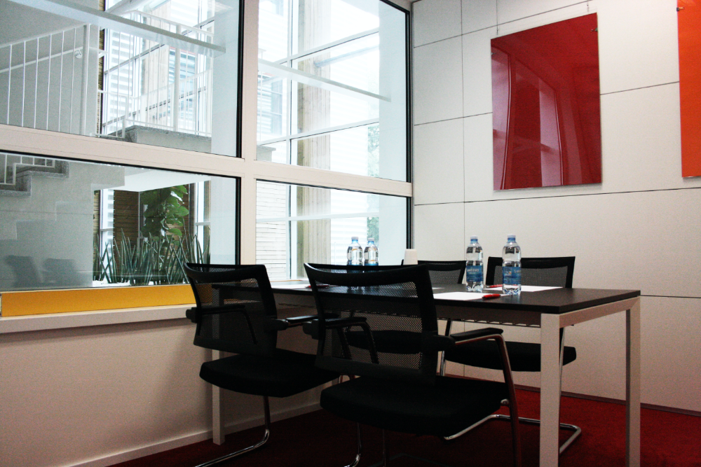
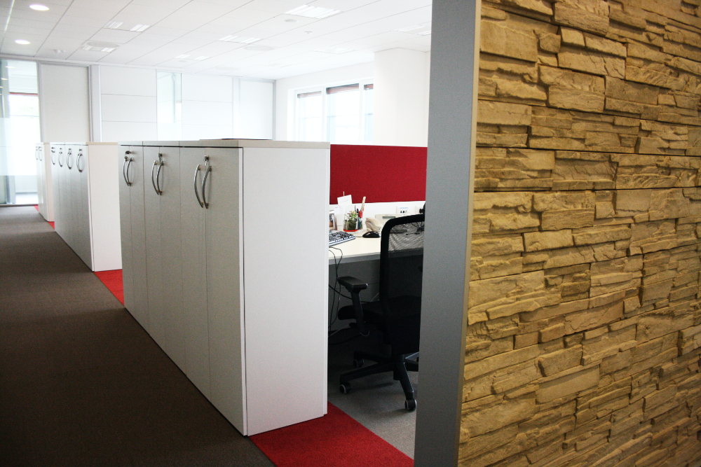
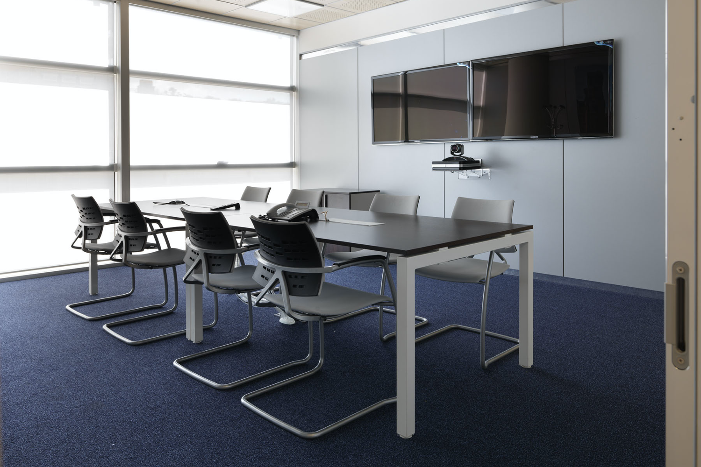
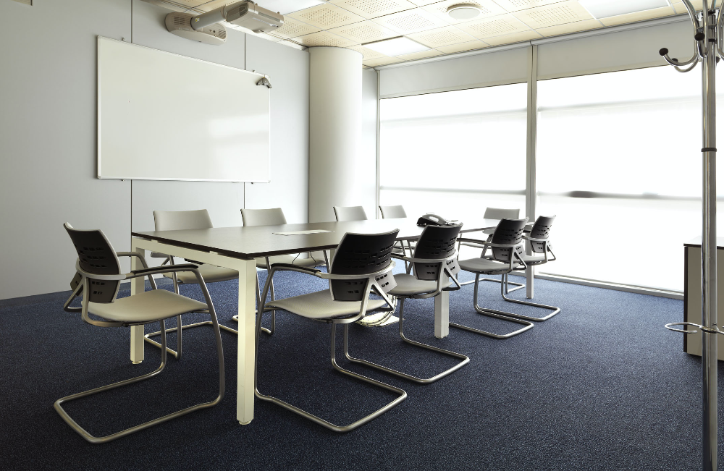
ARCHIlabs architecture – Confindustria Bergamo headquarters

Projects

The spaces of work and living.

Design · BIMLEED certification

Our approach

ARCHIlabs designs corporate headquarters, offices, industrial buildings and homes, from space planning to architecture, putting the people who will live them first. We work with BIM systems and deliver LEED-certified buildings, with close attention to efficiency and sustainability.


Reale Mutua Assicurazioni – Campus, Turin

01 – Turin

Reale Mutua Assicurazioni

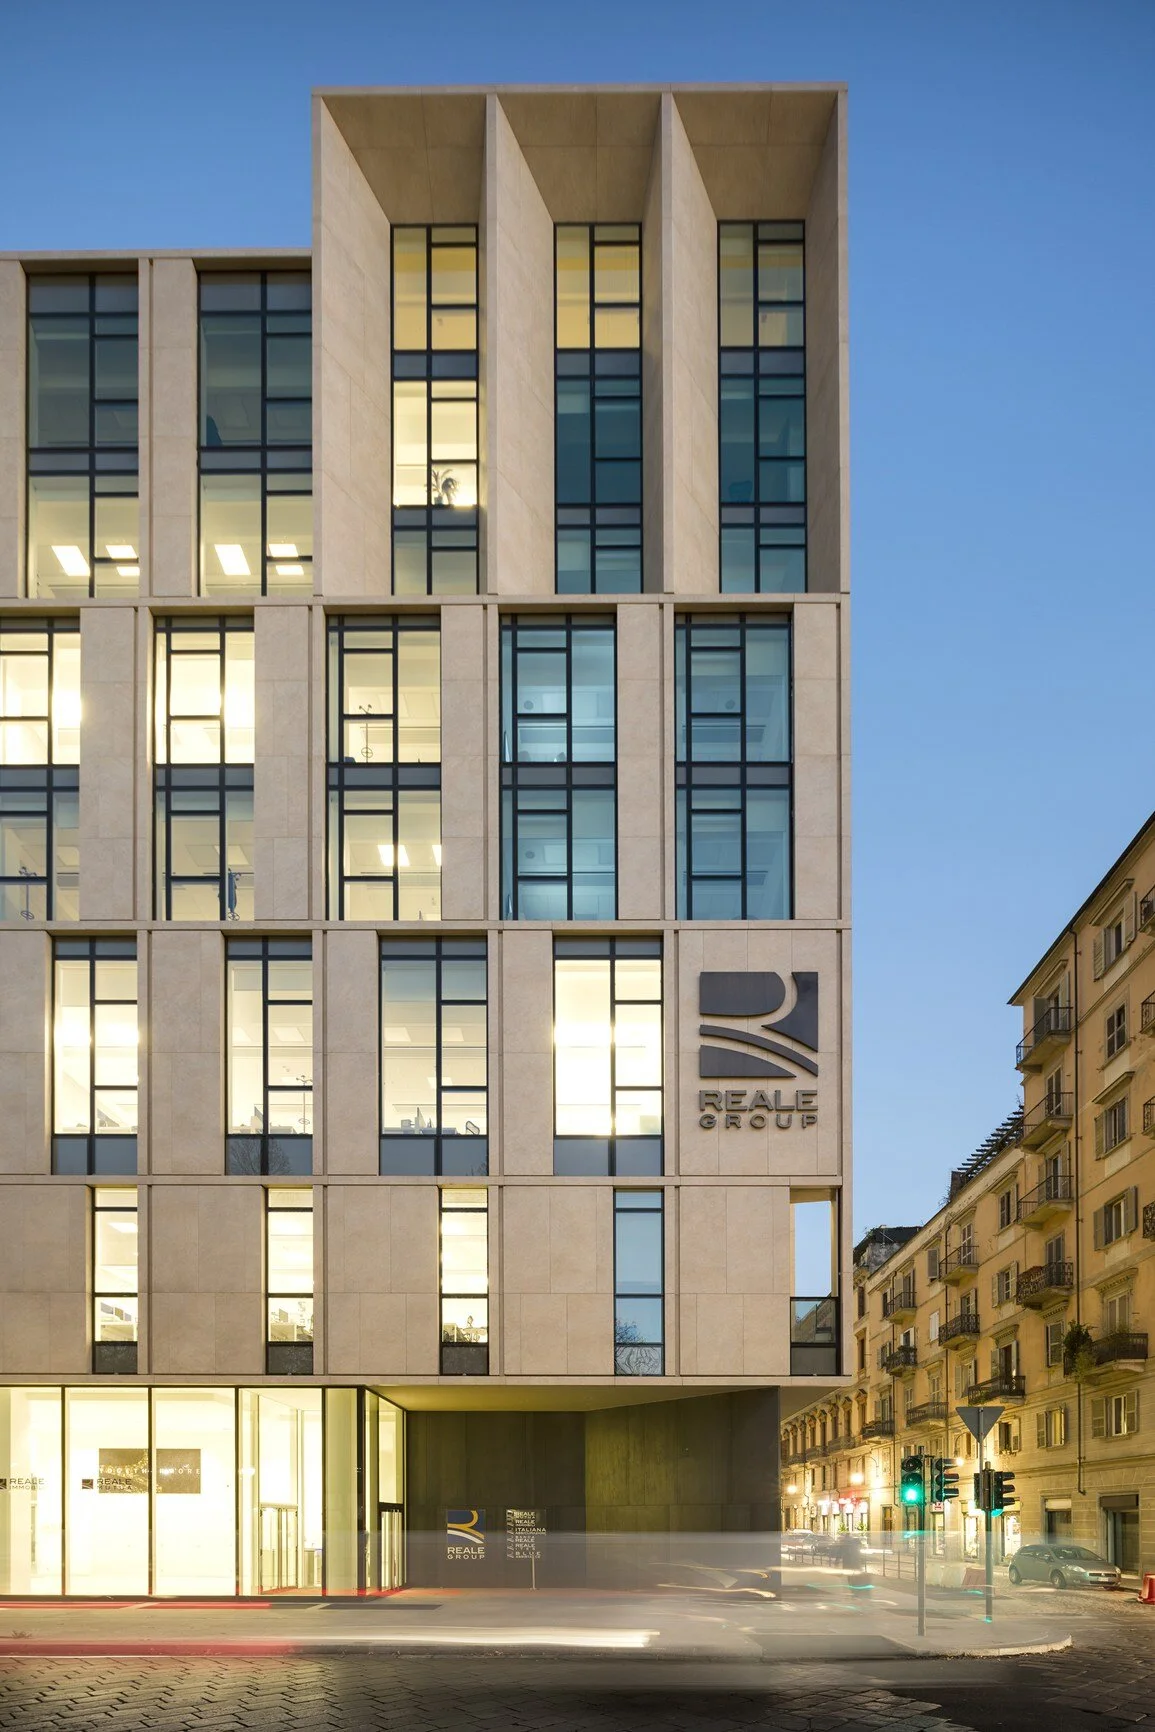
The project delivers the new Reale Mutua Campus, the new building on Corso Siccardi and the historic headquarters on Via Corte d'Appello, for a total of around 20,000 m². The Siccardi scheme spans some 13,000 m² of gross floor area over four basement levels.

Architectural designArt directionSpace planningInterior design
New Confindustria Bergamo headquarters

02 – Bergamo

Confindustria Bergamo

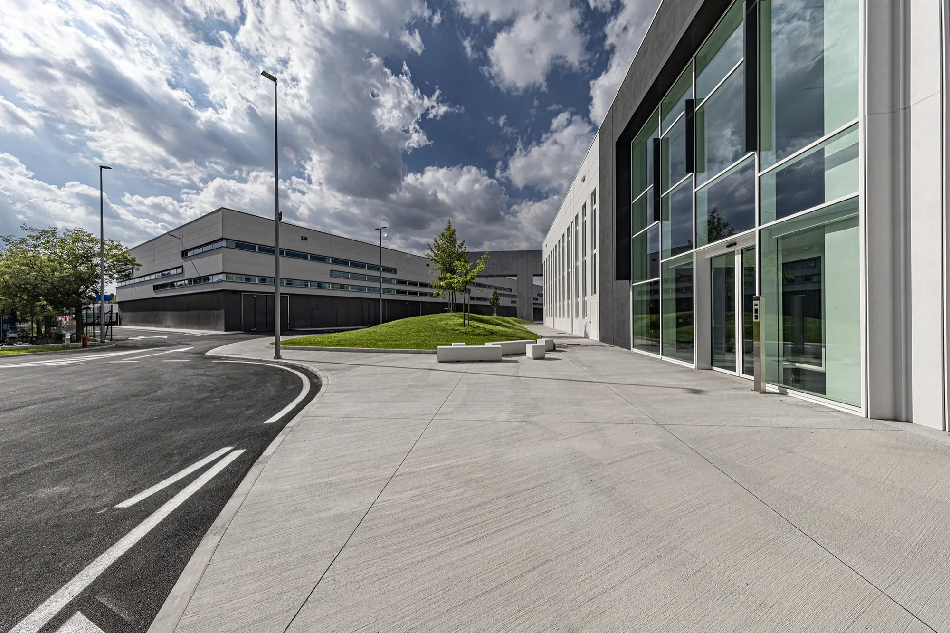
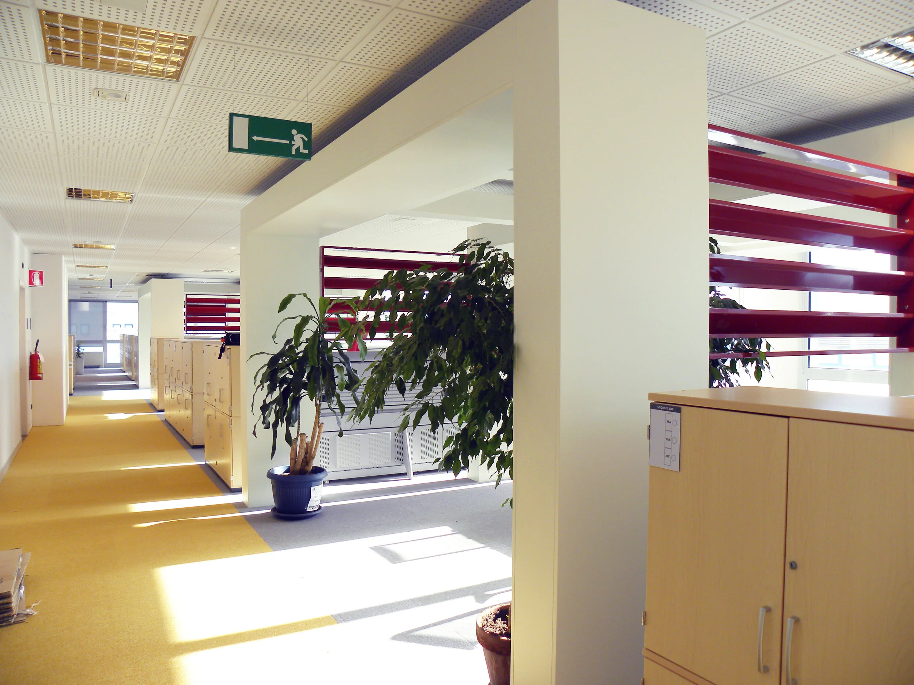
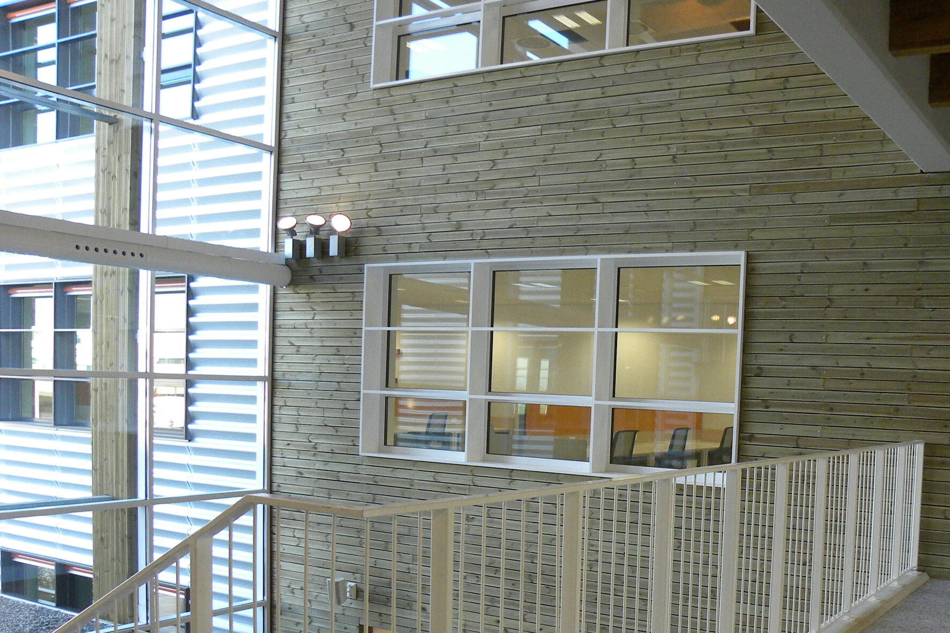
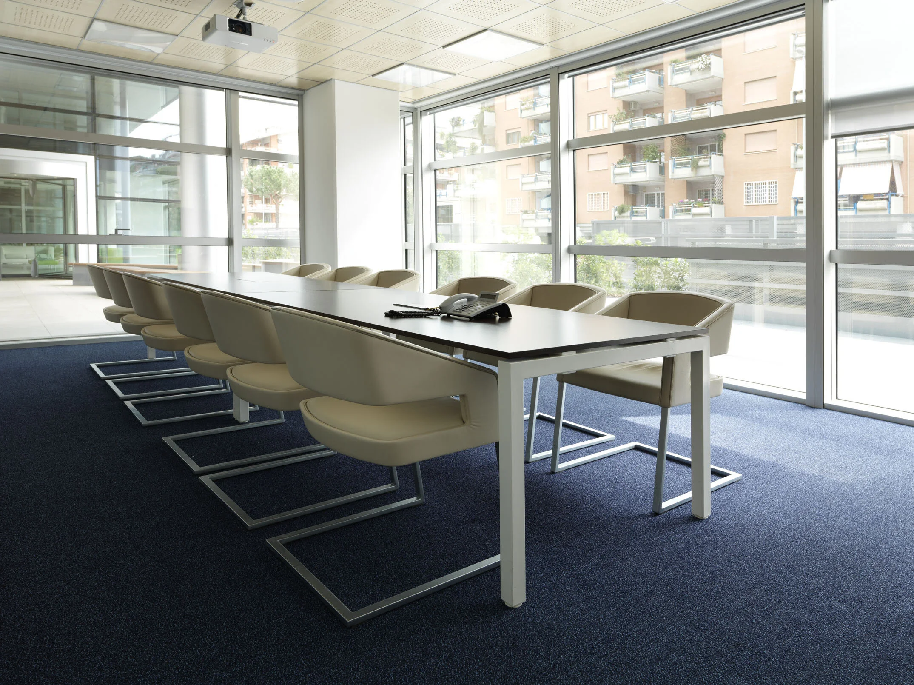
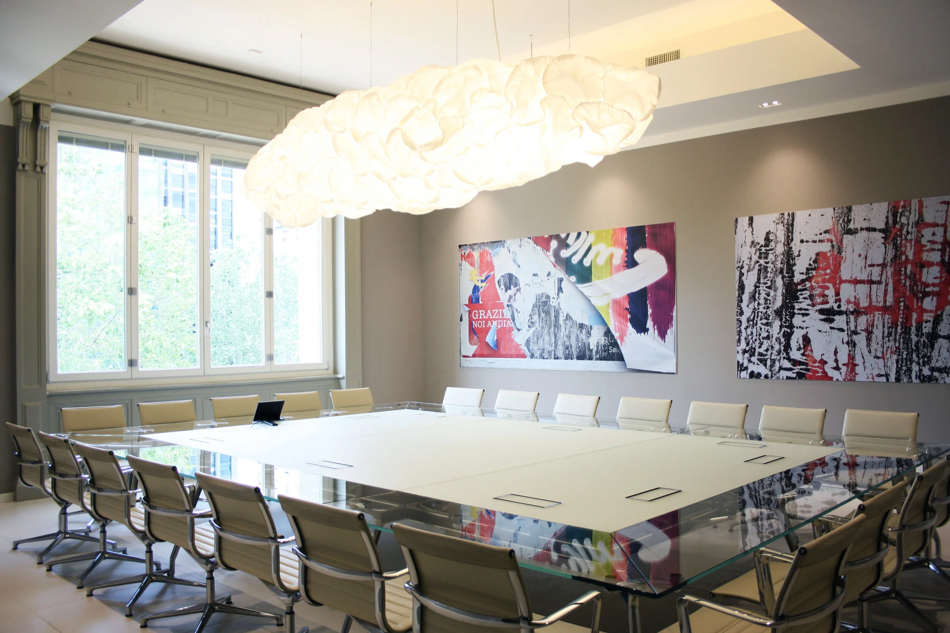
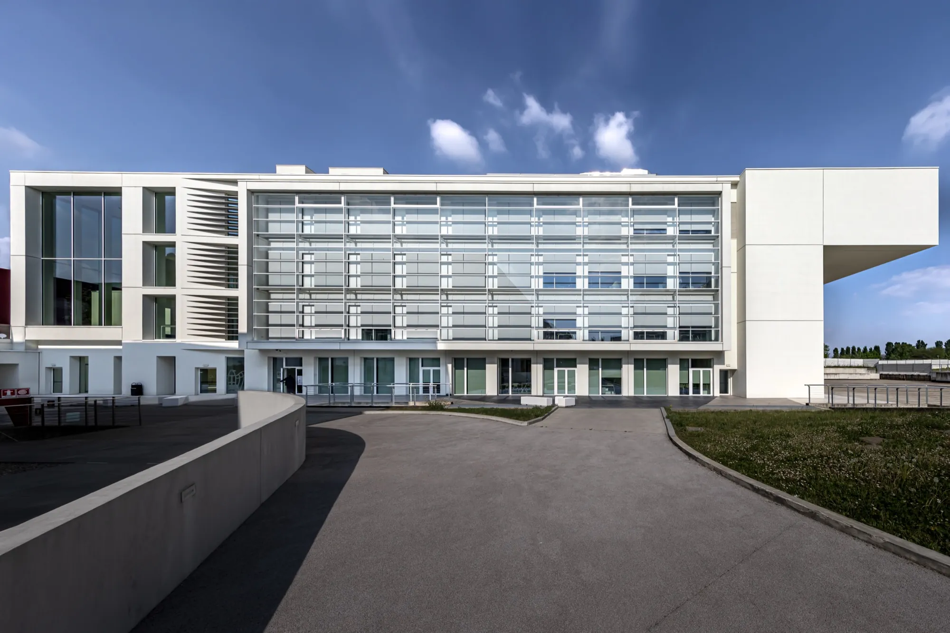
The building spans around 7,000 m² of gross floor area and over 25,000 m³ in volume. The five design criteria set by the client are welcome, innovation, representation, technology and transparency.

Architectural designWorks supervisionArt directionSpace planningInterior design
BIG @ KilometroRosso – industrial coworking

03 – KilometroRosso

BIG @ KilometroRosso

A new concept of industrial coworking at the heart of the KilometroRosso technology district. Delivered 2022.

Architectural designArt directionInterior design
Gualini Lamiere International – production hub, Bolgare

04 – Bolgare (BG)

Gualini Lamiere International

ARCHIlabs designs the new production hub for Gualini Lamiere, a 6,000 m² industrial building in Bolgare, Bergamo.

Architectural designArt directionSpace planningInterior design
New Marlegno headquarters – Calcinate, Bergamo

05 – Calcinate (BG)

Marlegno

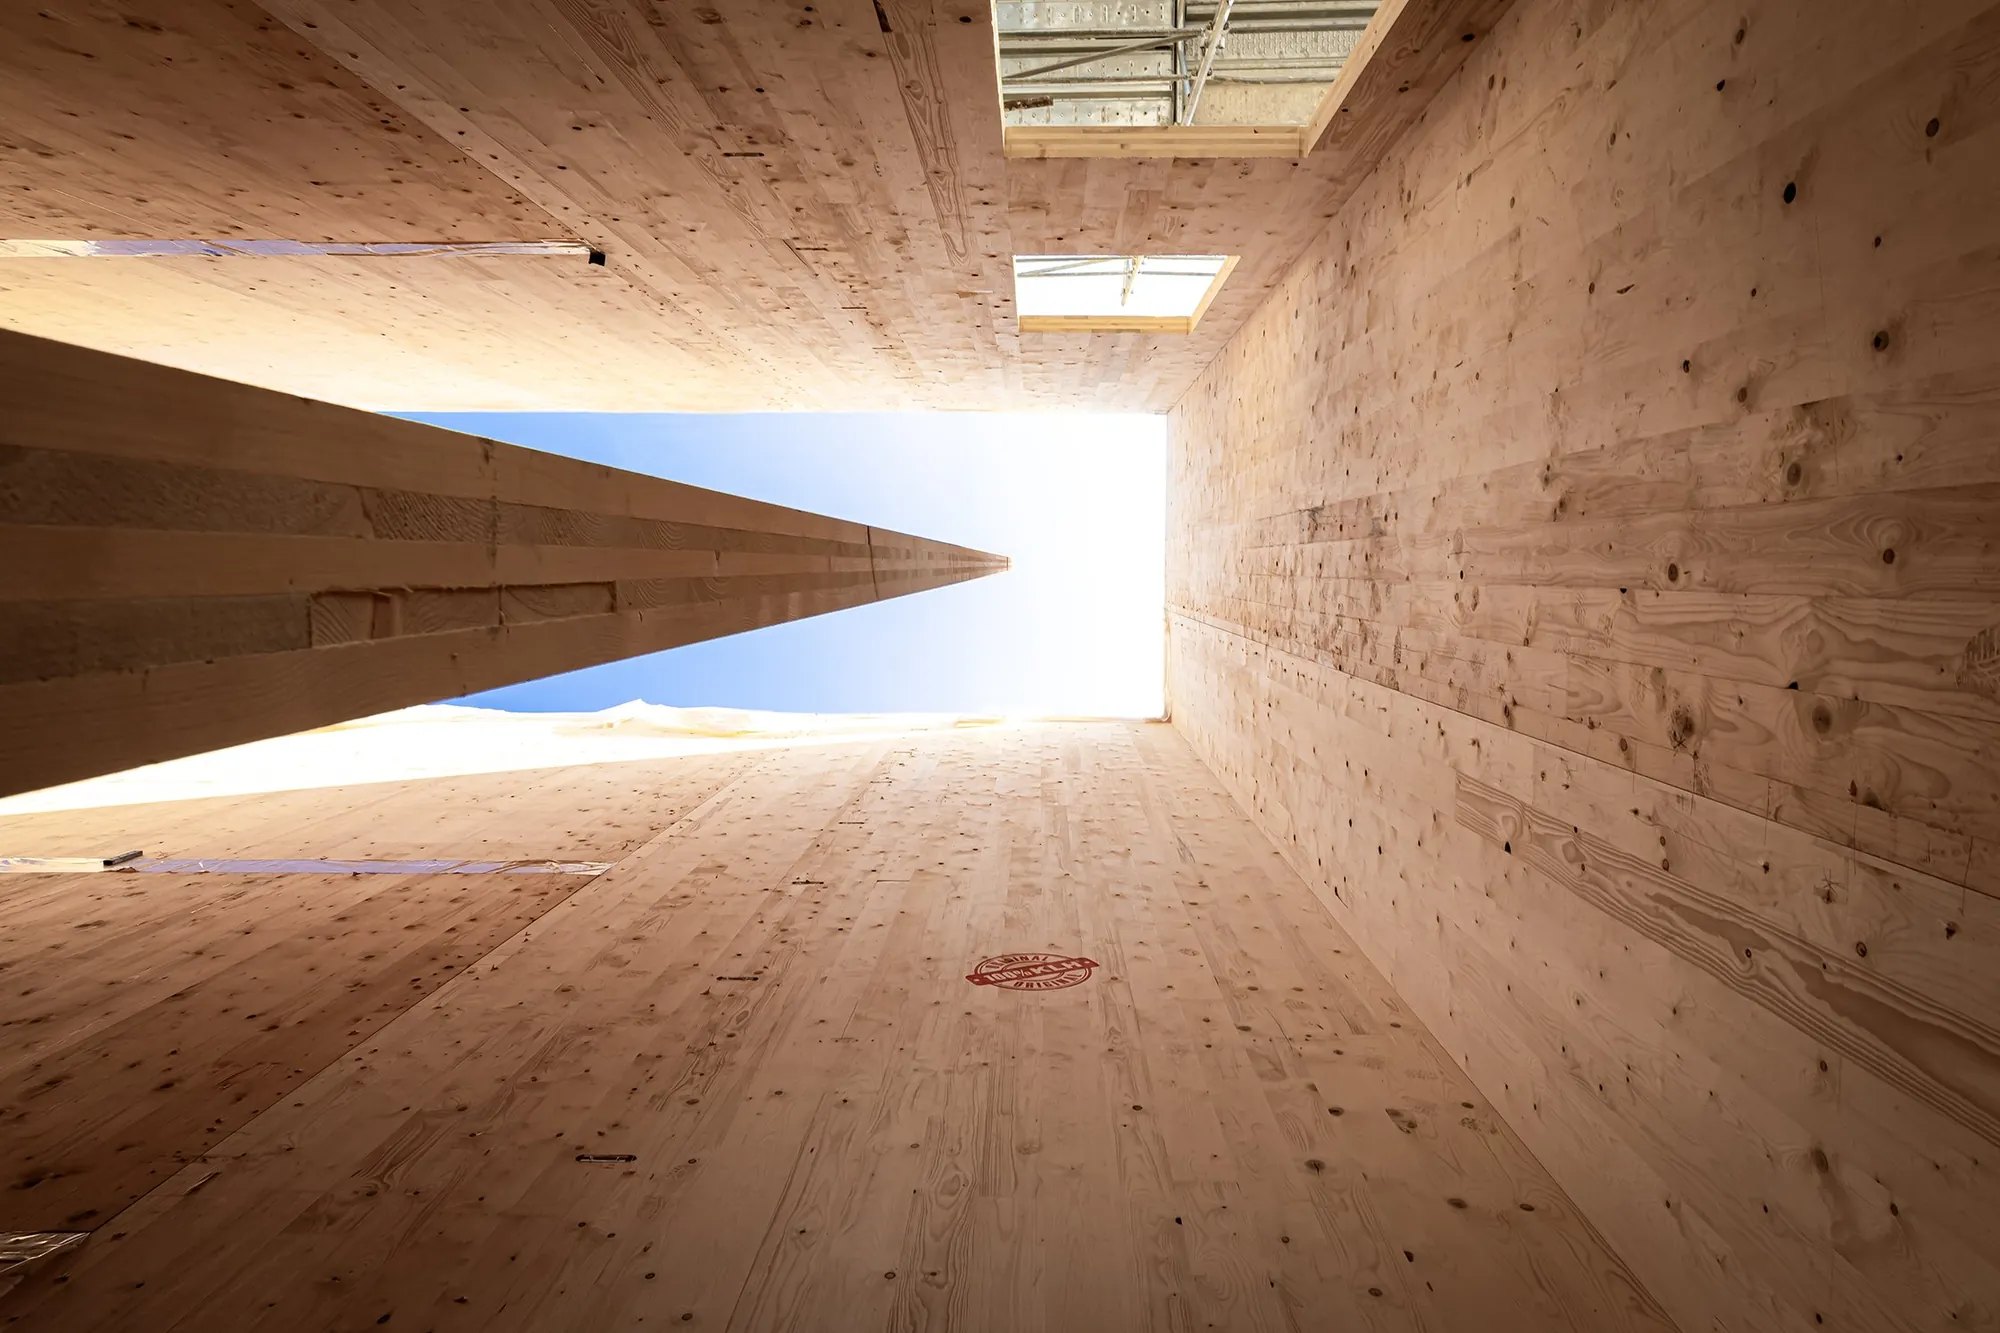
ARCHIlabs designs Marlegno's new headquarters in Calcinate. The scheme includes 12,000 m² of production space and a multi-storey office building built entirely in timber, over 2,000 m², pursuing LEED certification.

Concept designArchitectural designSpace planningInterior designArt direction
Ethical Ventures – architecture for social purposes

06 – Social architecture

Ethical Ventures

ARCHIlabs promotes and develops projects with a social purpose: student housing, senior living and social housing, to turn the perception of "place" into a dynamic ecosystem.

Student housingSenior LivingSocial Housing

Space planning

More than twenty years of space planning and smart working projects for Italian and international companies: from analysing the organisational model to designing the spaces that enable new ways of working.

Hewlett Packard – EMEA Project

Hewlett Packard

Italy and EMEA · 1998–2012

In 2001, after about three years of collaboration, ARCHIlabs helped define HP's new EMEA-wide standards (the NGW Project). It was the start of a long, productive partnership: in Italy we designed and delivered HP's offices in Milan, Rome, Turin, Padua, Florence and Naples and – to the new standards – many other offices across 25 EMEA countries (Europe, the Middle East and Africa). Our twenty-plus years in space planning began with HP, an innovative company open to new organisational and layout models.

The 25 EMEA countries where we designed HP offices: Saudi Arabia, Croatia, Egypt, the United Arab Emirates, France, Germany, Greece, Israel, Italy, Morocco, Nigeria, Poland, Portugal, the United Kingdom, Romania, Russia, Serbia, Slovakia, Slovenia, Spain, South Africa, Switzerland, Turkey, Ukraine and Hungary.
SAP Italia – Energy Park, Vimercate

SAP Italia

Energy Park, Vimercate · 2007

Our work with SAP Italia, a world leader in business software, began in 2006. The project delivered the new SAP Italia HQ at Energy Park, Vimercate: the first Italian project to achieve LEED Platinum certification. It developed ideas of cross-functional collaboration and shared spaces. The new office, around 6,000 m², hosts some 500 people.

Vodafone – Italy

Vodafone

Milan, Rome, Turin, Padua, Naples, Catania · 2003–2015

ARCHIlabs supported Vodafone from 2003 through to the delivery of the new Village in 2010. The main work covered interior-layout design and space analysis, aiming to optimise the property portfolio by concentrating operational functions in a single building (the Village) while keeping the technical sites essential to the network. Over seven years we analysed and assessed – for space efficiency – more than 300,000 m² of office buildings in Italy. We worked on Vodafone's offices in Milan, Rome, Turin, Padua, Naples and Catania.

Manpower – Milan

Manpower

Milan · 2015

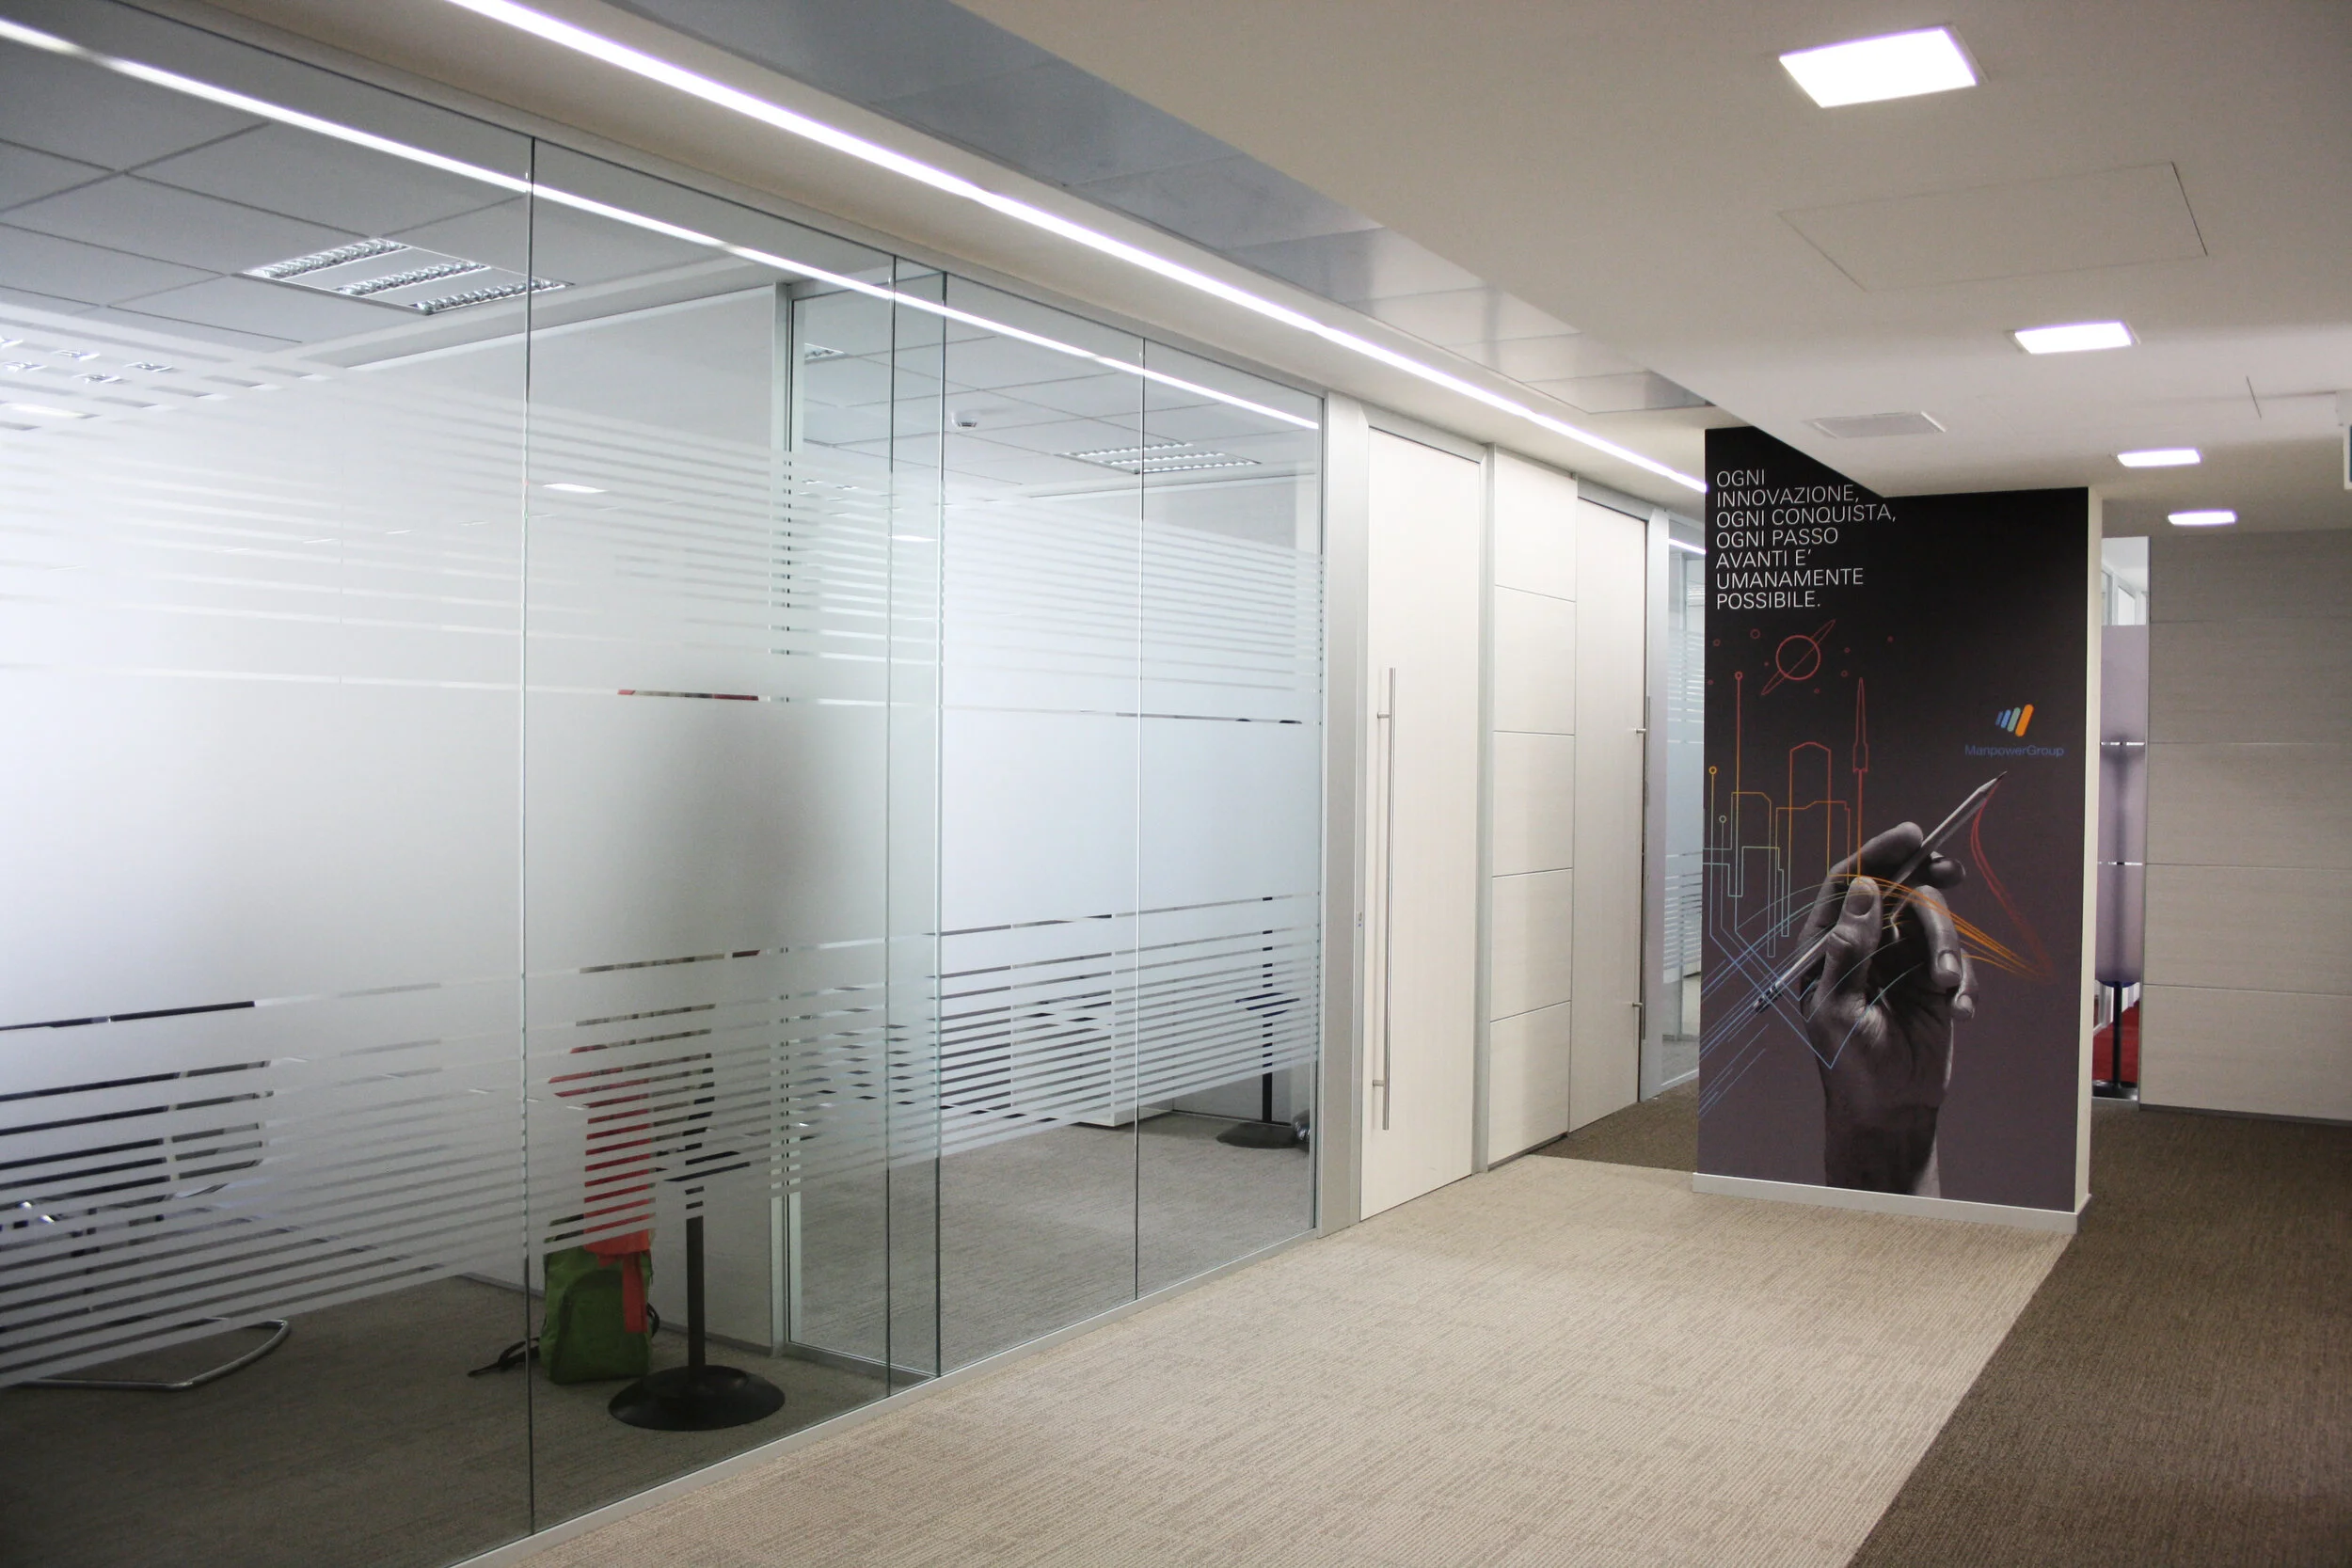
ARCHIlabs was chosen by Manpower as its partner for the refurbishment of its Italian headquarters, a historic building in central Milan. The project introduced new layout models tied to the client's wish to adopt a smart, efficient and modern organisation. ARCHIlabs conceived the new spaces and managed the internal moves required for the building's refurbishment – architectural and services – ensuring continuity of service for staff and collaborators.

Reale Mutua – Campus, Turin

Reale Mutua

Campus, Turin · 2013–2025

ARCHIlabs' work with the Reale group (Reale Immobili and later Reale Mutua) began in 2013. The project delivers the new Campus in the historic centre of Turin: ARCHIlabs takes part in the architectural design of the new Corso Siccardi building and the refurbishment of the historic Via Corte d'Appello headquarters. The project, over around 20,000 m², will host some 1,800 people. The Reale group's modern vision introduces new layout standards tied to a smart way of working.

Samsung – Milan and Rome

Samsung

Milan, Rome, Naples, Catania · 2012–2017

ARCHIlabs began working with Samsung in 2014 with the restyling of the Milan HQ, then developed the projects for the new offices in Catania, Naples and Rome, bringing rationality and high standards of comfort. The spaces, in line with organisational needs, are conceived as open plan with a significant amount of support areas that let teams share and collaborate effectively.

Confindustria Bergamo – KilometroRosso

Confindustria Bergamo

KilometroRosso · 2015–2021

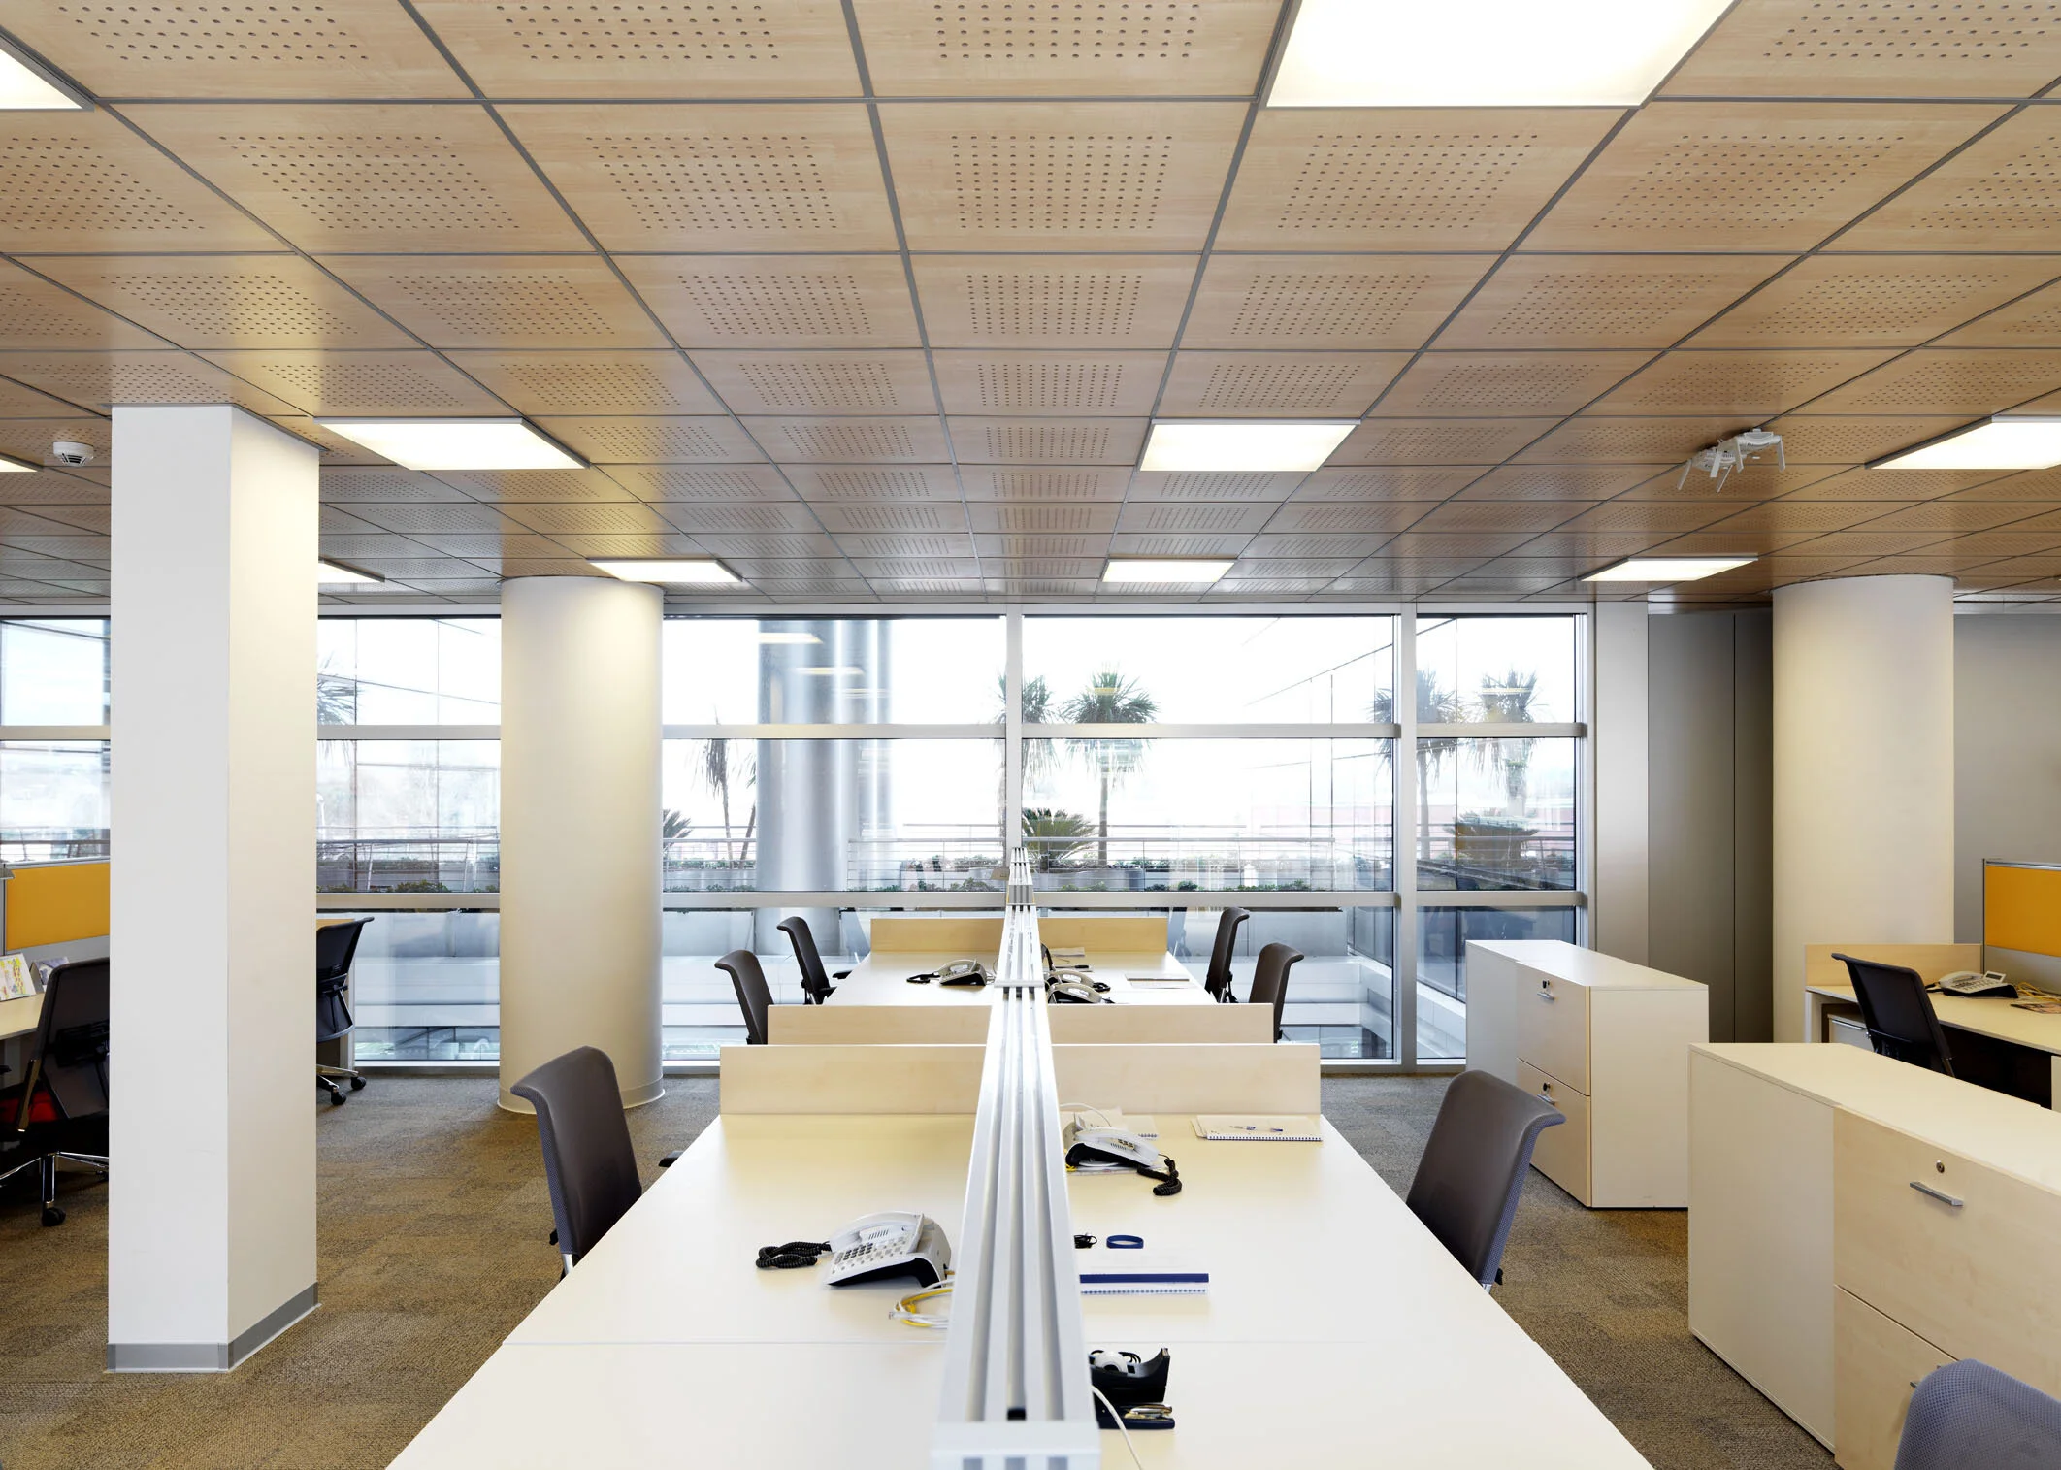
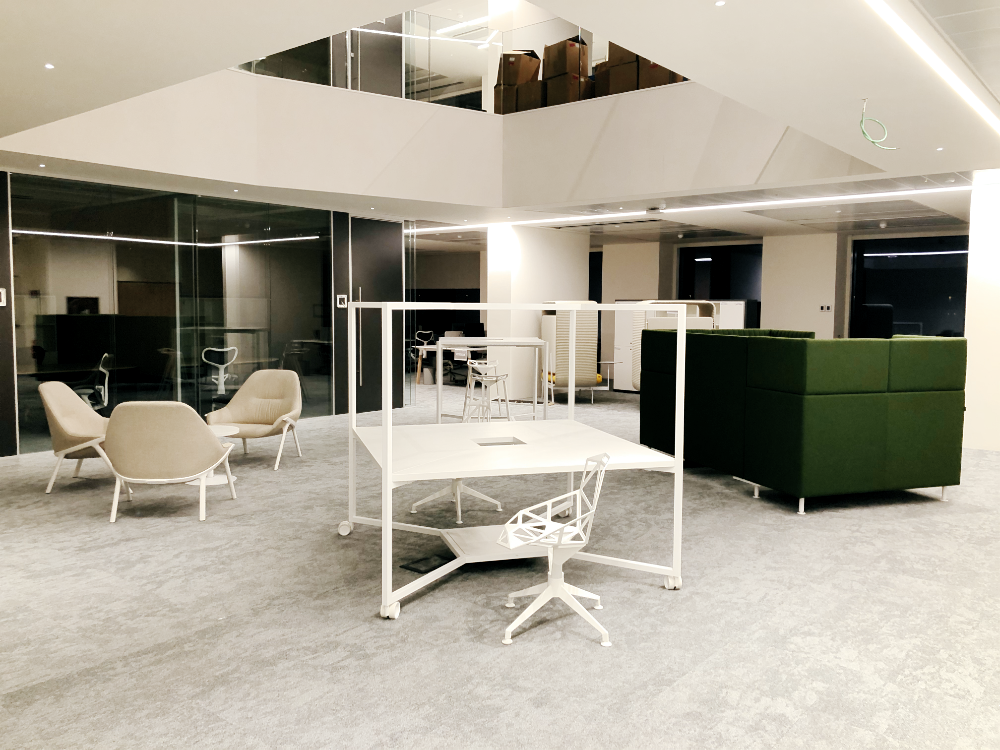
ARCHIlabs was chosen as a partner by Confindustria Bergamo to develop the architectural and space-planning design of the new headquarters at the KilometroRosso business centre. The architecture is conceived to offer modular, flexible spaces. Thanks to the modern vision of the association's leadership, the move to the new offices introduced new organisational models enabled by a new layout concept – space planning – that encourages collaboration and information-sharing between teams.

EdenRED Ticket Restaurant – Milan and Rome

EdenRED

Milan, Rome, Naples · 2018–2023

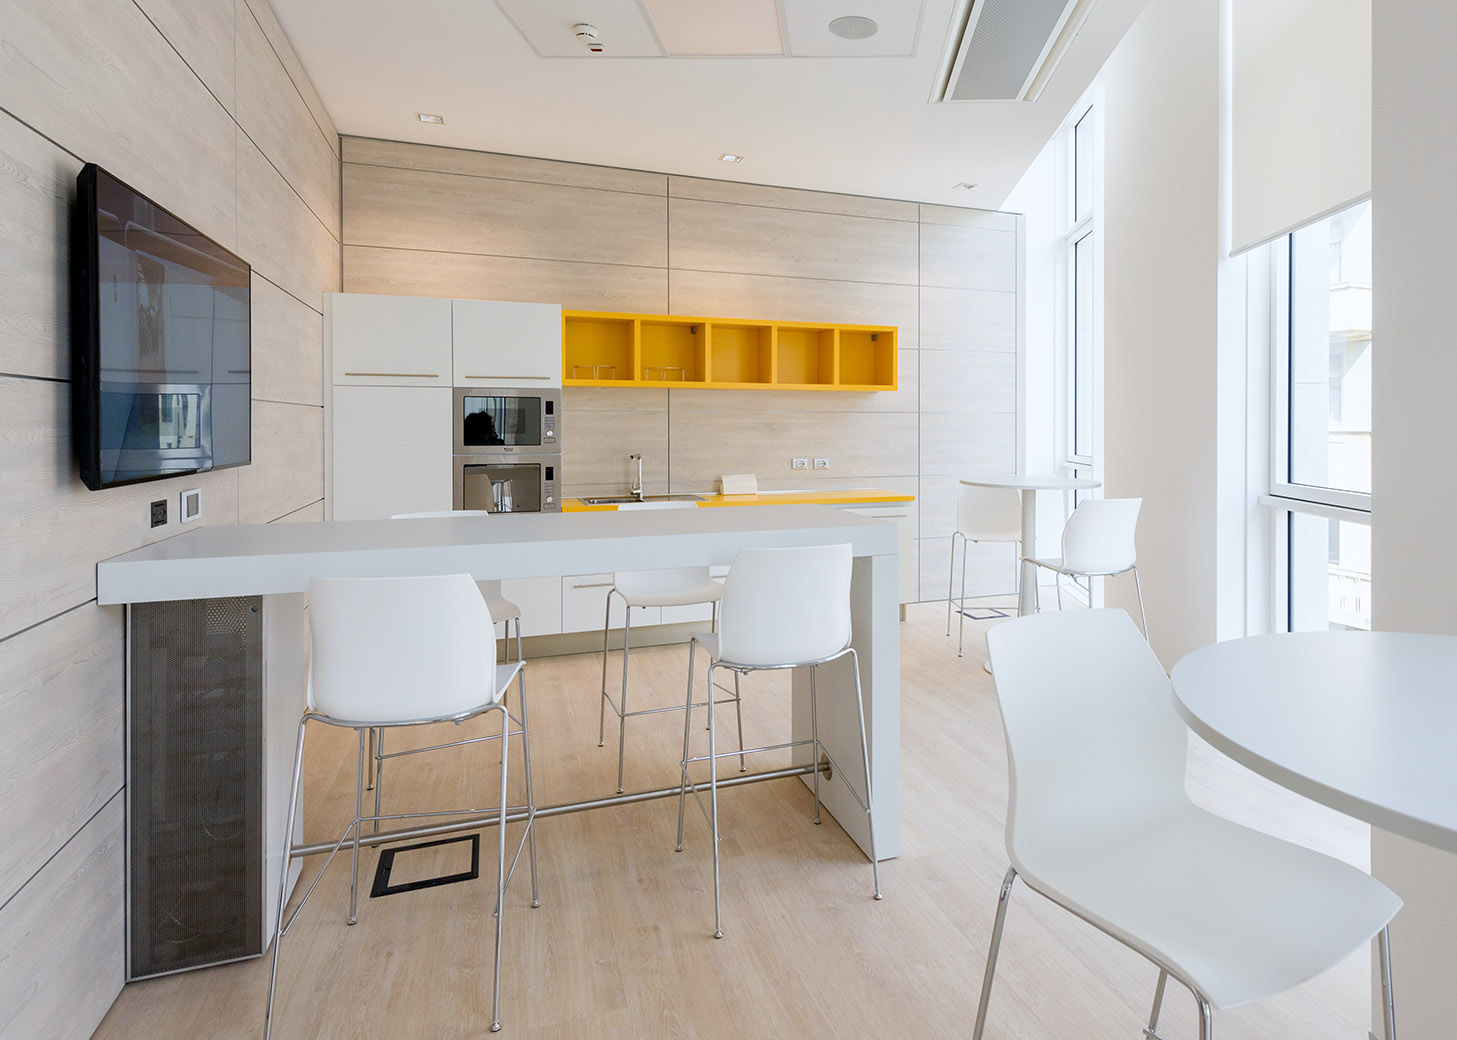
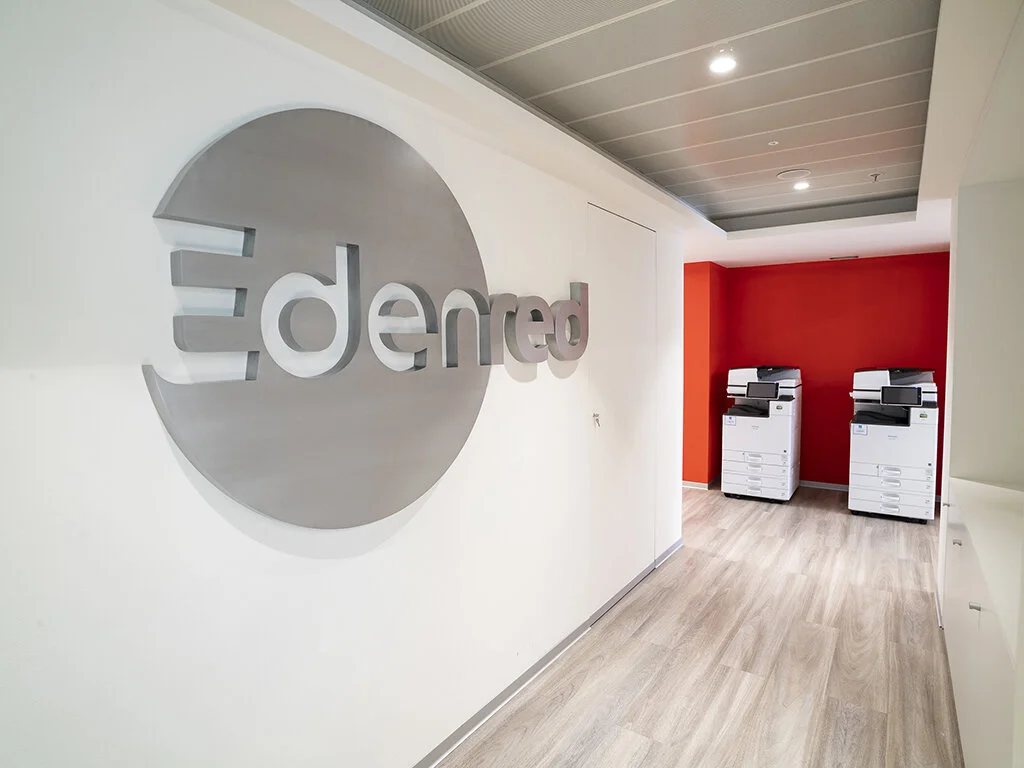
ARCHIlabs was selected as a partner to develop a new concept for organising and laying out the spaces, in line with the group's new strategy. A modern, efficient and flexible open space replaced the old layout. The concept removes closed, dedicated offices (even the CEO sits in the open space) and introduces many support areas that give everyone the privacy they need. The project refurbishes 11 floors of the office – one floor every two months – keeping services running for users. It covers the offices in Milan, Rome and Naples.

KilometroRosso – Tech Center

KilometroRosso

Bergamo · 2019–2021

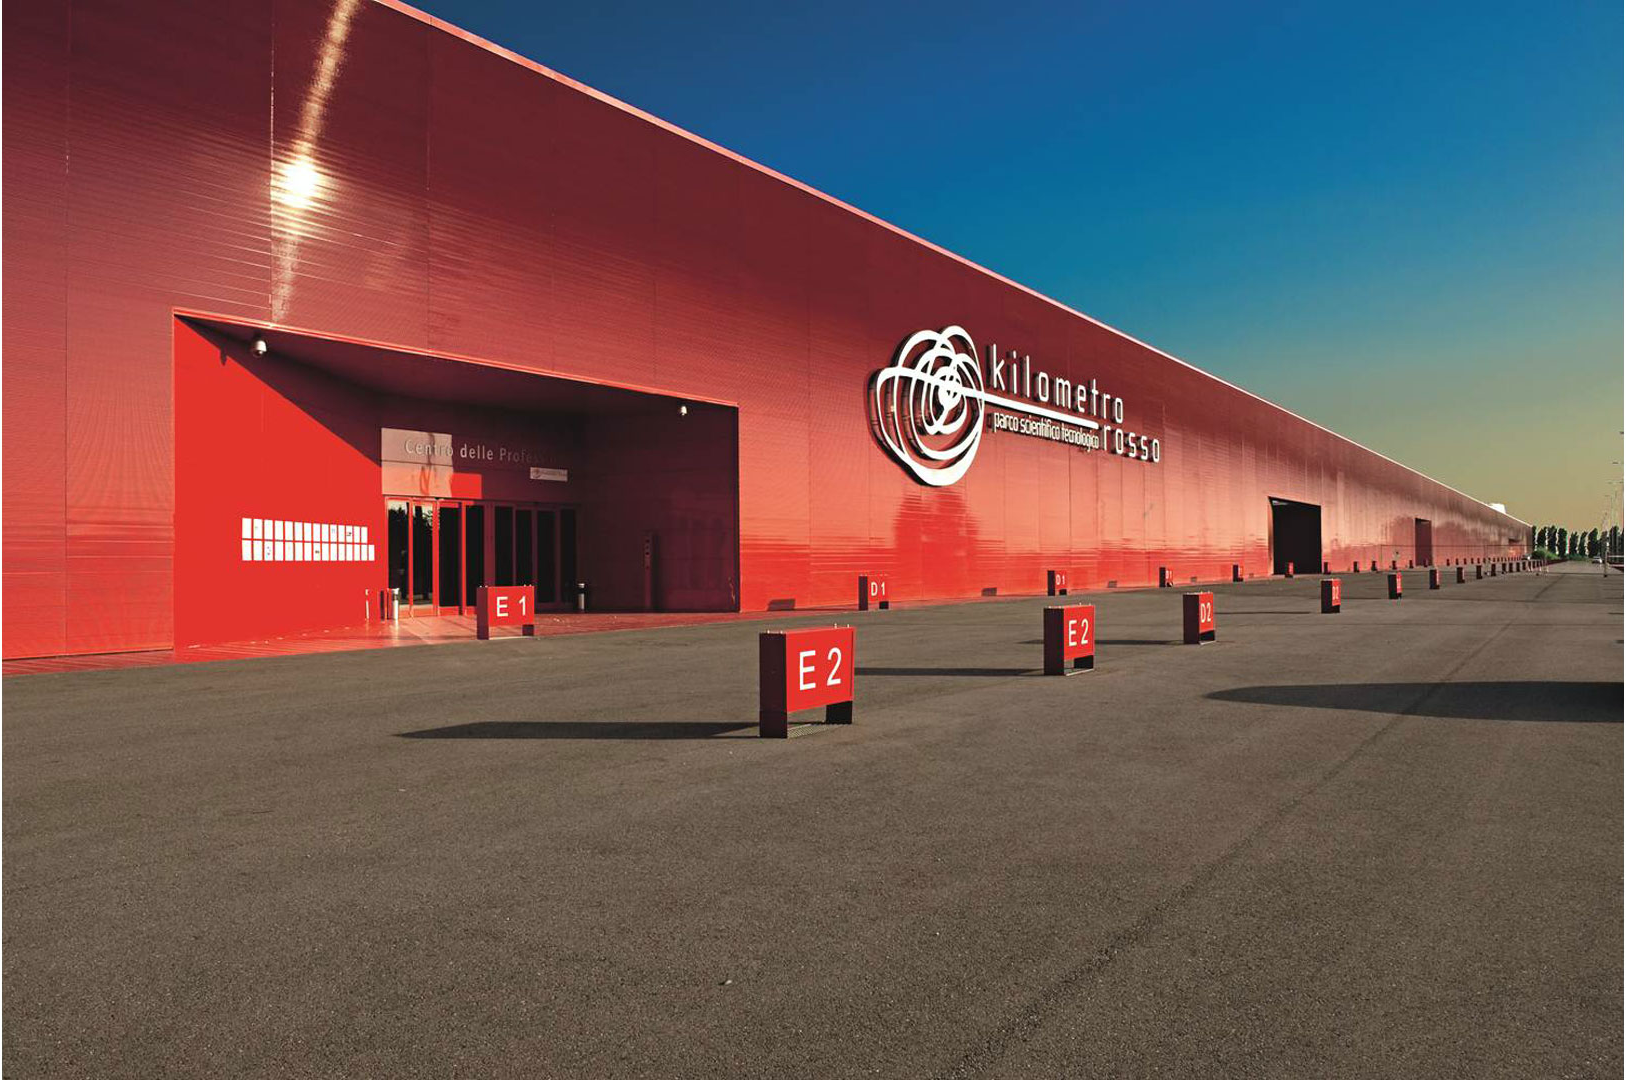
KilometroRosso turned to ARCHIlabs to develop the project for its new Tech Center – 13,000 m² of production-oriented floor area – an industrial coworking at the heart of the Bergamo technology and research hub. The office spaces are conceived as coworking and representation areas in a large open space inside an industrial building. The project aims to fit into a highly technical fabric while meeting the architectural and conceptual standards of KilometroRosso.

Nobel Biocare – Energy Park

Nobel Biocare

Energy Park · 2015

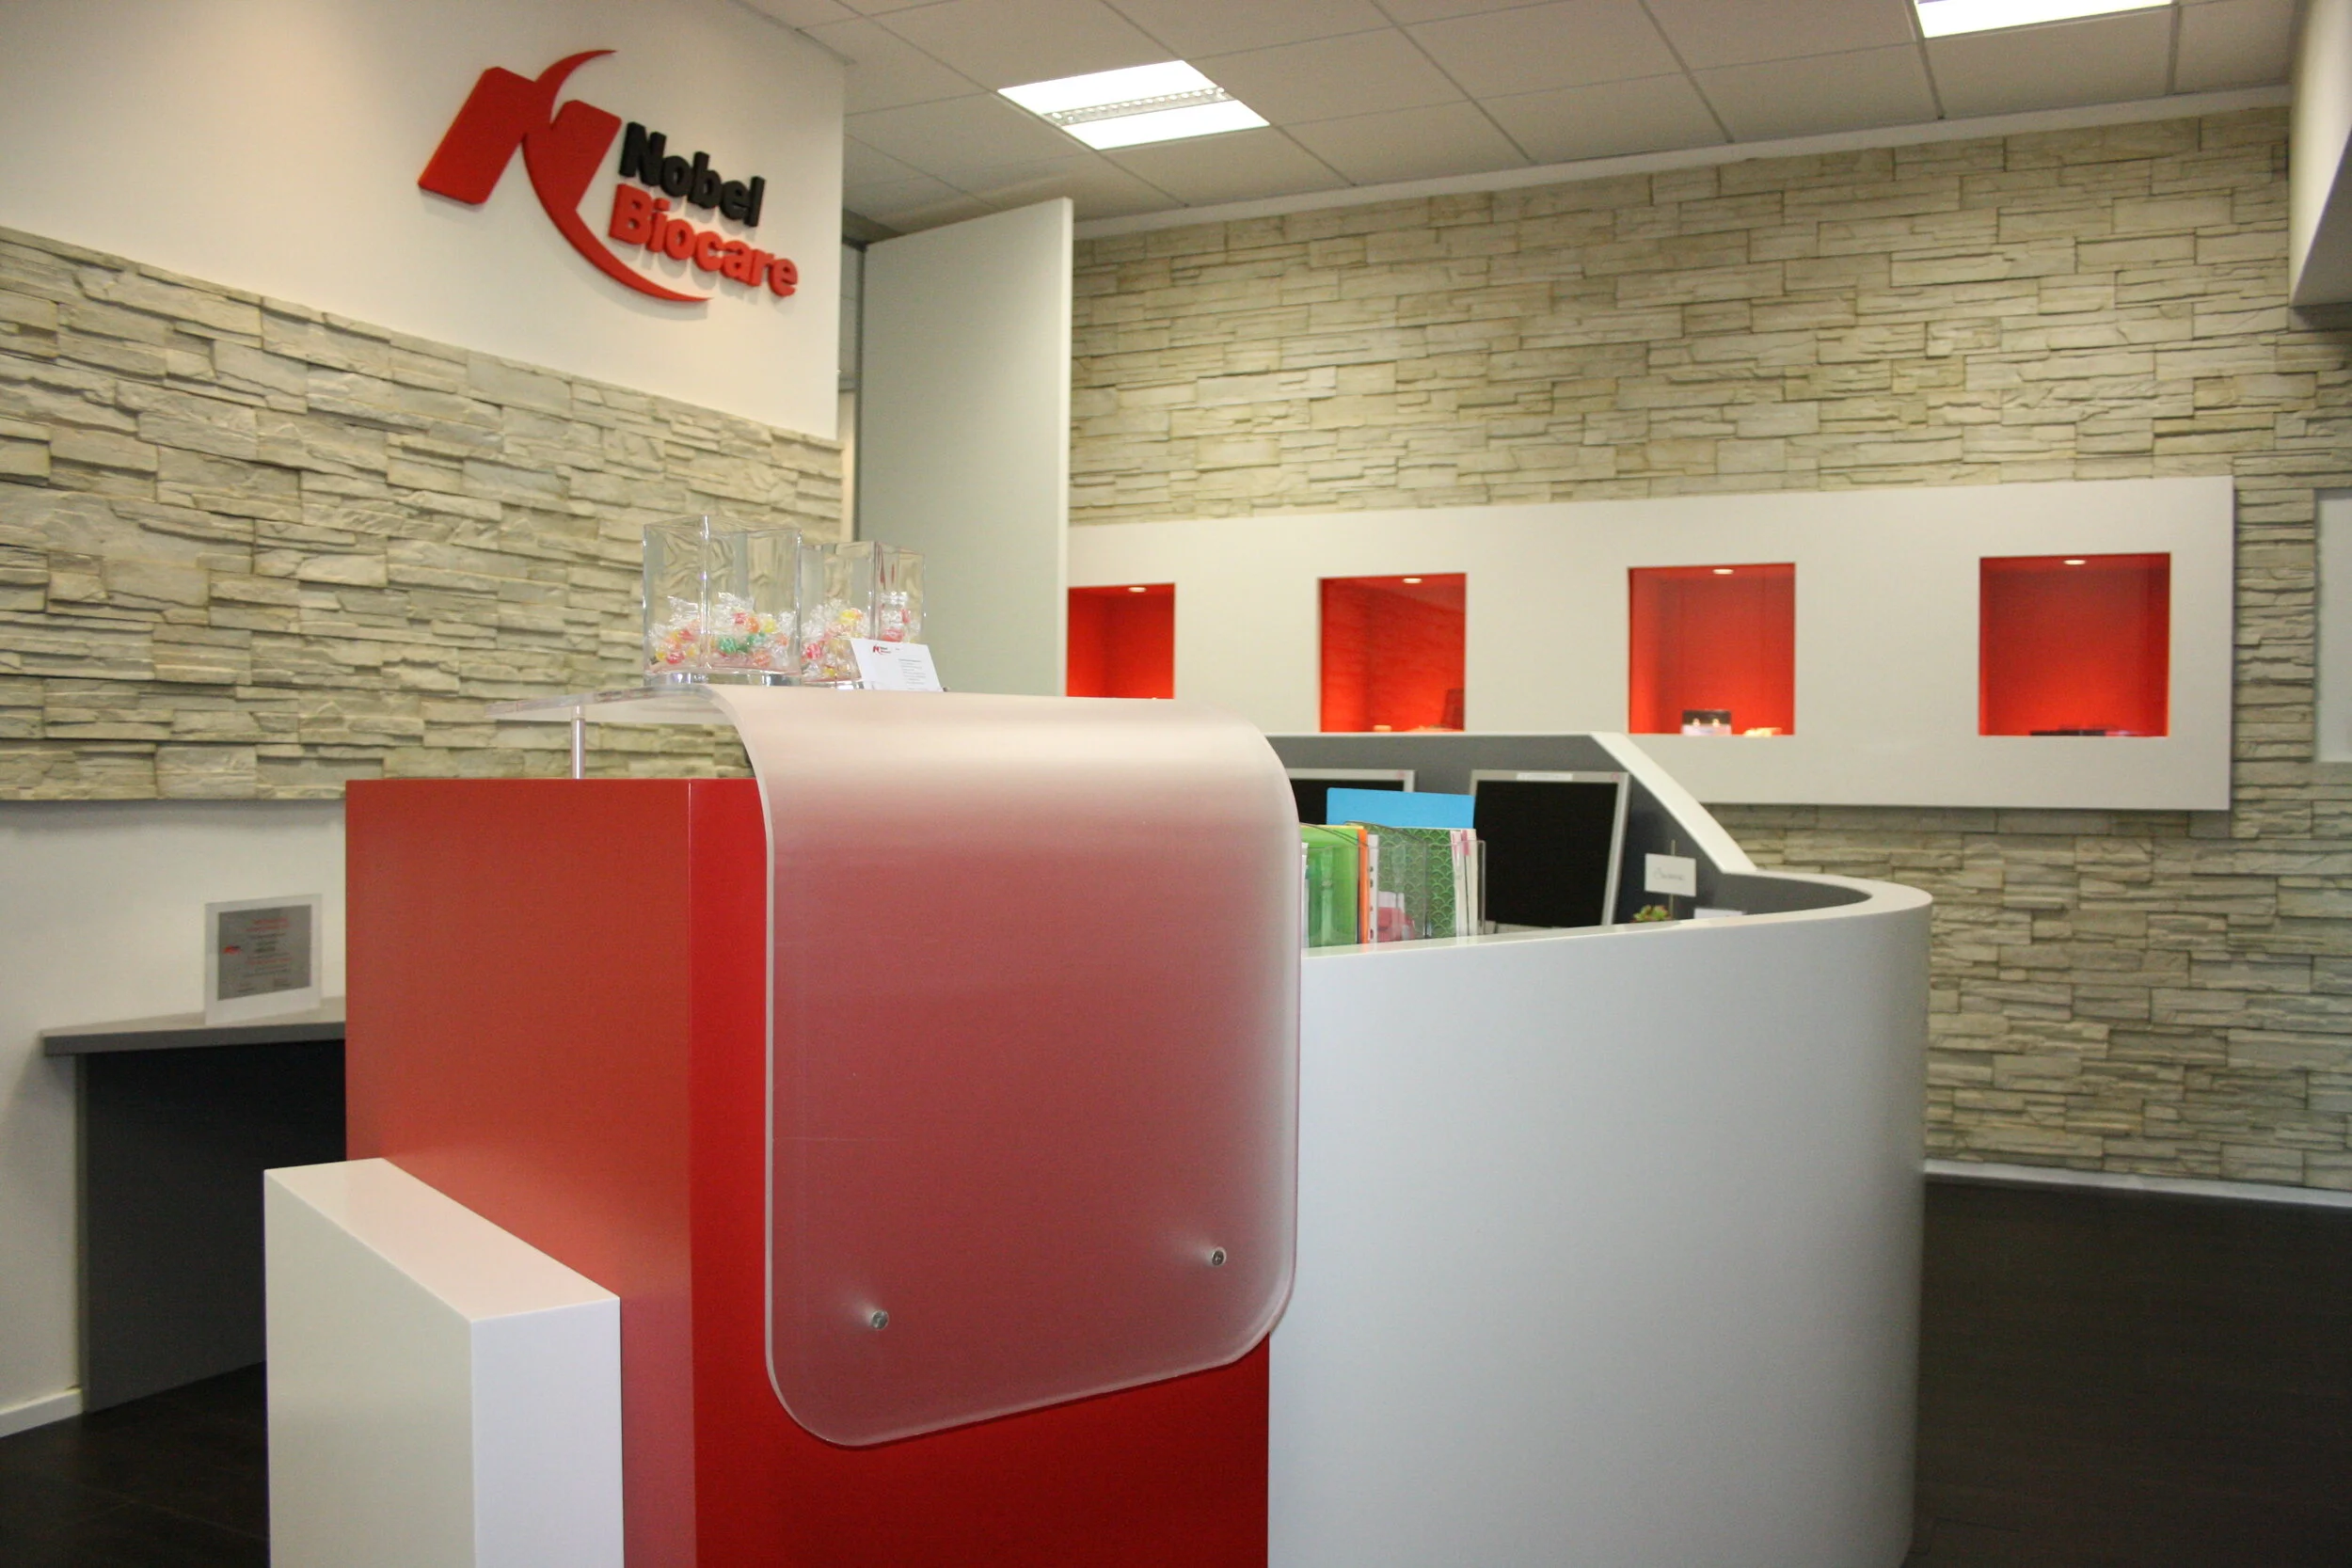
ARCHIlabs designs the new offices of Nobel Biocare, a leader in titanium implants. The office combines efficiency and representation: open-plan work areas alternate with elegant, refined meeting areas. Much space is given to welcome and to meetings; the coffee area sits within a large foyer leading to a technologically advanced conference room that seats around 100 and can be divided with movable walls for quick reconfiguration.

Deltatre – Turin

Deltatre

Turin · 2012

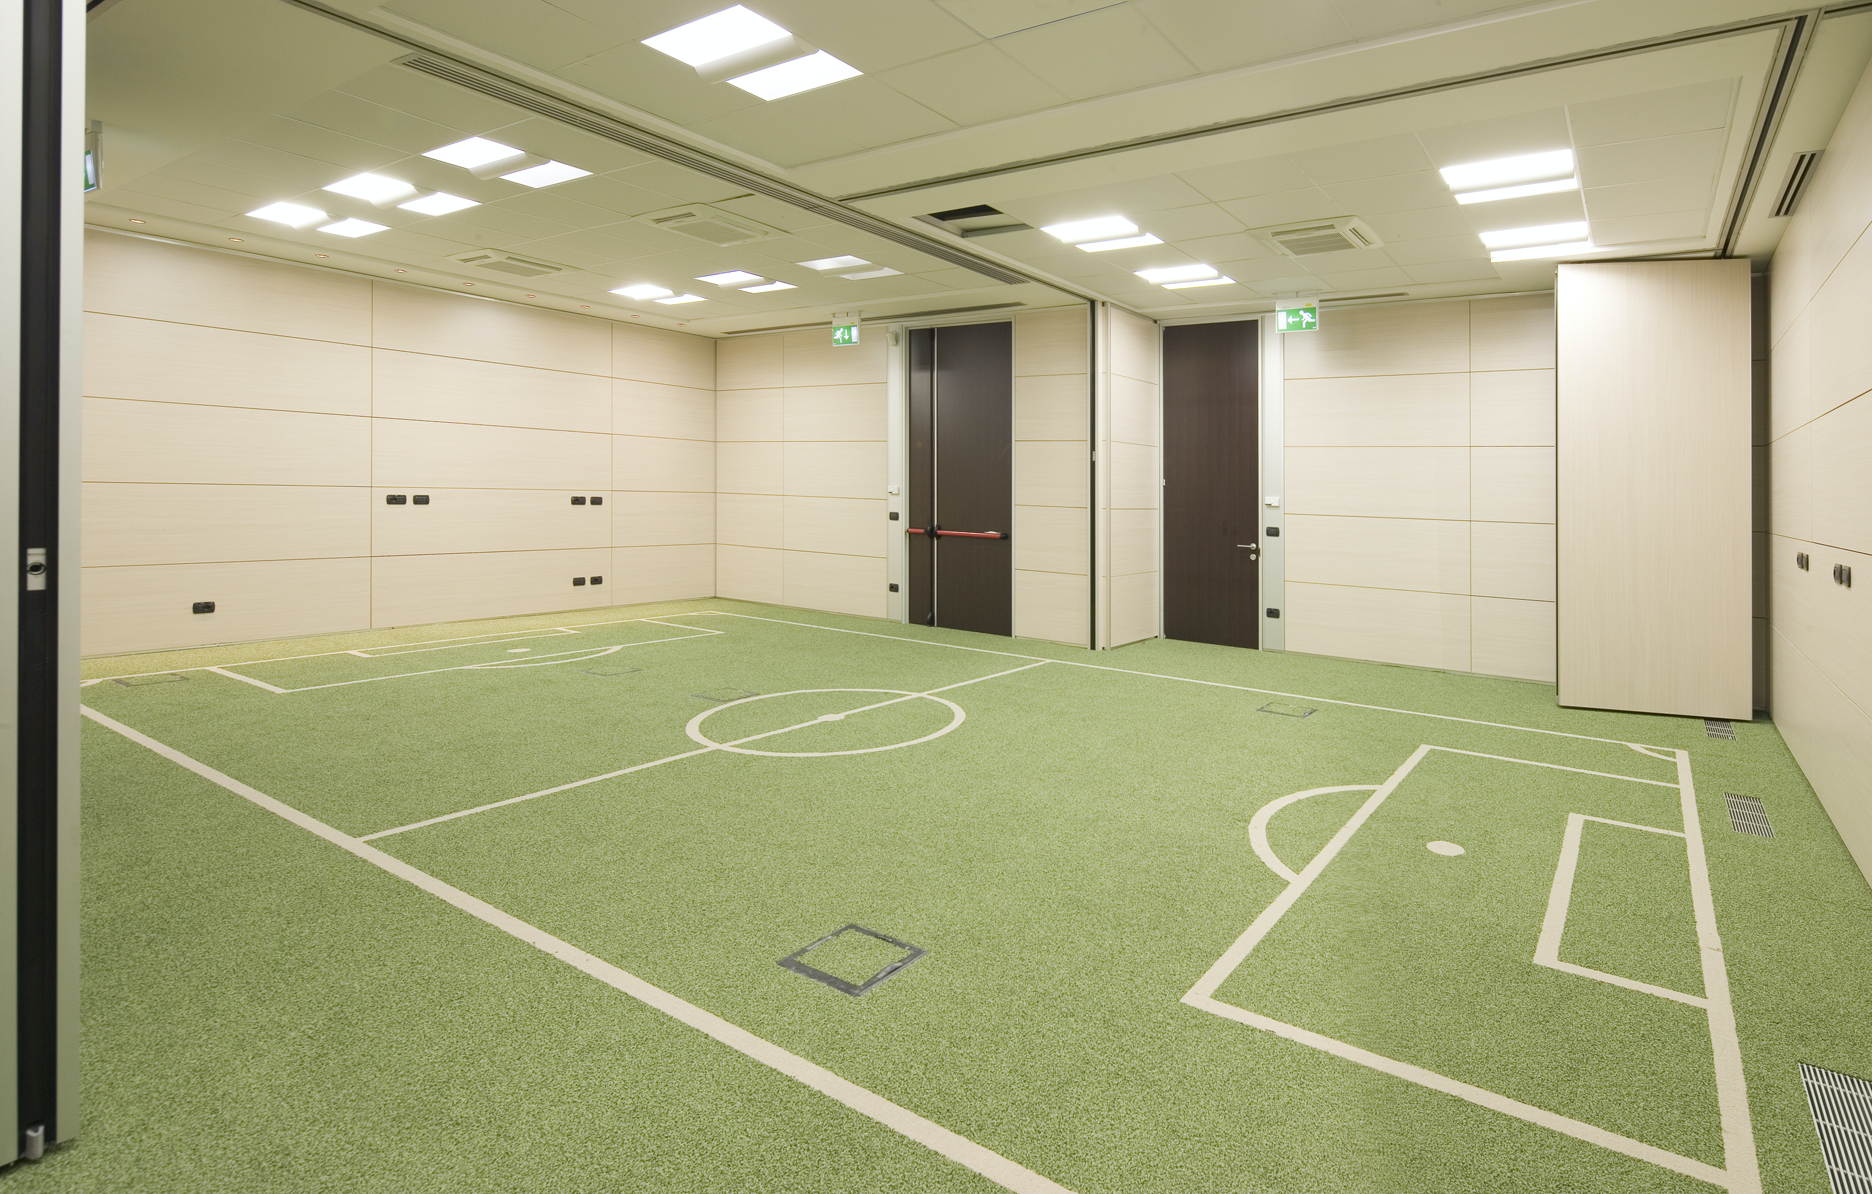
An undisputed leader in sports-event management, Deltatre runs the UEFA and FIFA sites: an international company based in Turin that turns sport into culture. ARCHIlabs conceives the new offices as spaces immersed in greenery and sport: the main circulation becomes a running track, the coffee area a golf course, the meeting rooms football pitches. A young, dynamic environment, rich in talent and technology.

NEC – Milan

NEC

Milan · 2018

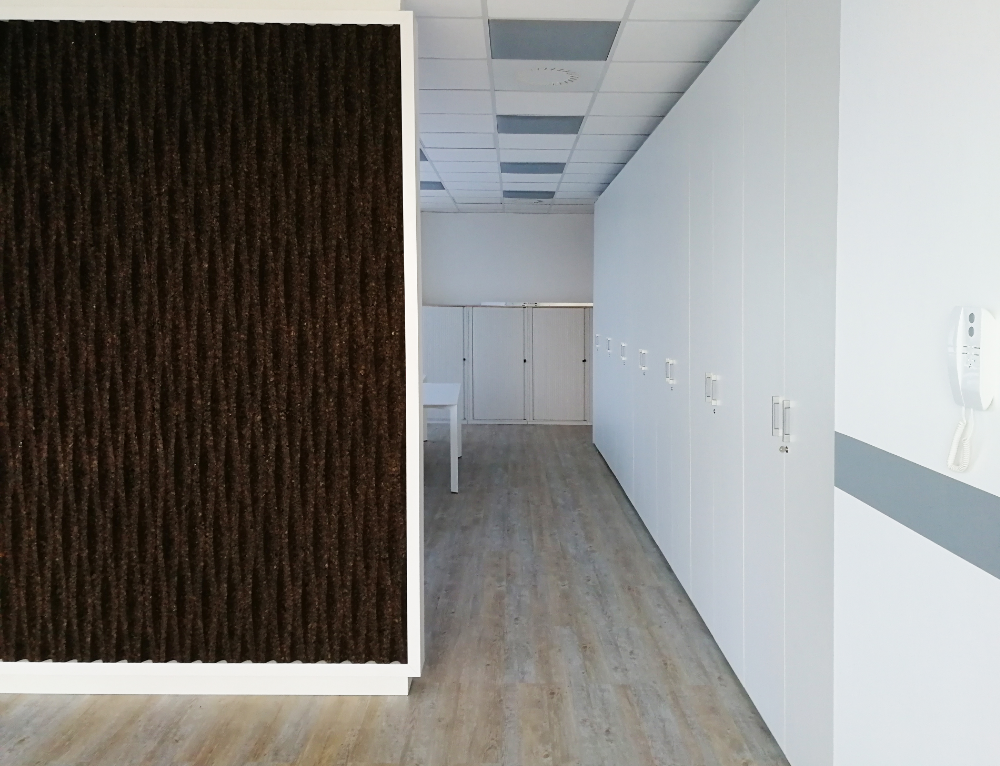
The Japanese technology giant moves its Milan HQ to a new office, entrusting the project to ARCHIlabs: innovative open-plan spaces, demo areas and sound-absorbing elements (worked-cork walls) define this essential, dynamic space. A paper-less goal and, thanks to the group's technology, plenty of room for visualisation. The office, over two levels, is an example of organisation, elegance and function.

Kyocera – Milan

Kyocera

Milan · 2015

ARCHIlabs designs the new Kyocera HQ in Milan: open-plan work areas, meeting spaces and informal areas define the project. Great attention to welcome and to the demo areas – on the ground floor – supported by a café with dedicated outdoor spaces. The triple-height reception, designed by ARCHIlabs, features a branded white-lacquered timber element.

MediaMarket – Central Station, Milan

MediaMarket

Milan · 2012–2017

Developed in the office spaces at Milan Central Station, the project's goal is representation: a hub of excellence where every element is designed to convey strength, taste and elegance. From the floors to the lamps, from the furniture to the accessories, everything serves that goal. A professional kitchen completes the space, where starred chefs can entertain the client's guests during events.

Tokyo EL – ARCHIlabs

Tokyo EL

2011

Niscaya – ARCHIlabs

Niscaya

2012

Murr EL – ARCHIlabs

Murr EL

2010

Technoprobe – ARCHIlabs

Technoprobe

2016

Advantest – ARCHIlabs

Advantest

2016

Streem – ARCHIlabs

Streem

2015

Agilent – ARCHIlabs

Agilent

2008

Bassilichi – ARCHIlabs

Bassilichi

2014

Danfoss – ARCHIlabs

Danfoss

2019

Dent Connect – ARCHIlabs

Dent Connect

2018

Experia – ARCHIlabs

Experia

2016

SK Hynix – ARCHIlabs

SK Hynix

2017


Where we work

We design offices across Italy, and throughout EMEA.

Our operational base is in Trezzano Rosa (Milan), between Milan and Bergamo. From here we run space planning, office design and refurbishment projects across Italy – and space planning, delivered remotely, worldwide.

Our areas

Lombardy

Milan, Brianza (Vimercate), Bergamo – Manpower, Samsung, NEC, Kyocera, MediaMarket, SAP, Nobel Biocare, Confindustria, KilometroRosso.

Piedmont

Turin – Reale Mutua, Deltatre, Vodafone, Hewlett Packard.

Veneto

Padua – Hewlett Packard, Vodafone.

Central and Southern Italy

Rome, Florence, Naples, Catania – Hewlett Packard, Samsung, EdenRED, Vodafone.

EMEA · 25 countries

Europe, the Middle East and Africa – the Hewlett Packard offices designed to an international standard, from Spain to Turkey, from South Africa to Poland.

Let's talk about your next workplace.

Get in touch