Calcinate · Bergamo
Marlegno
The project
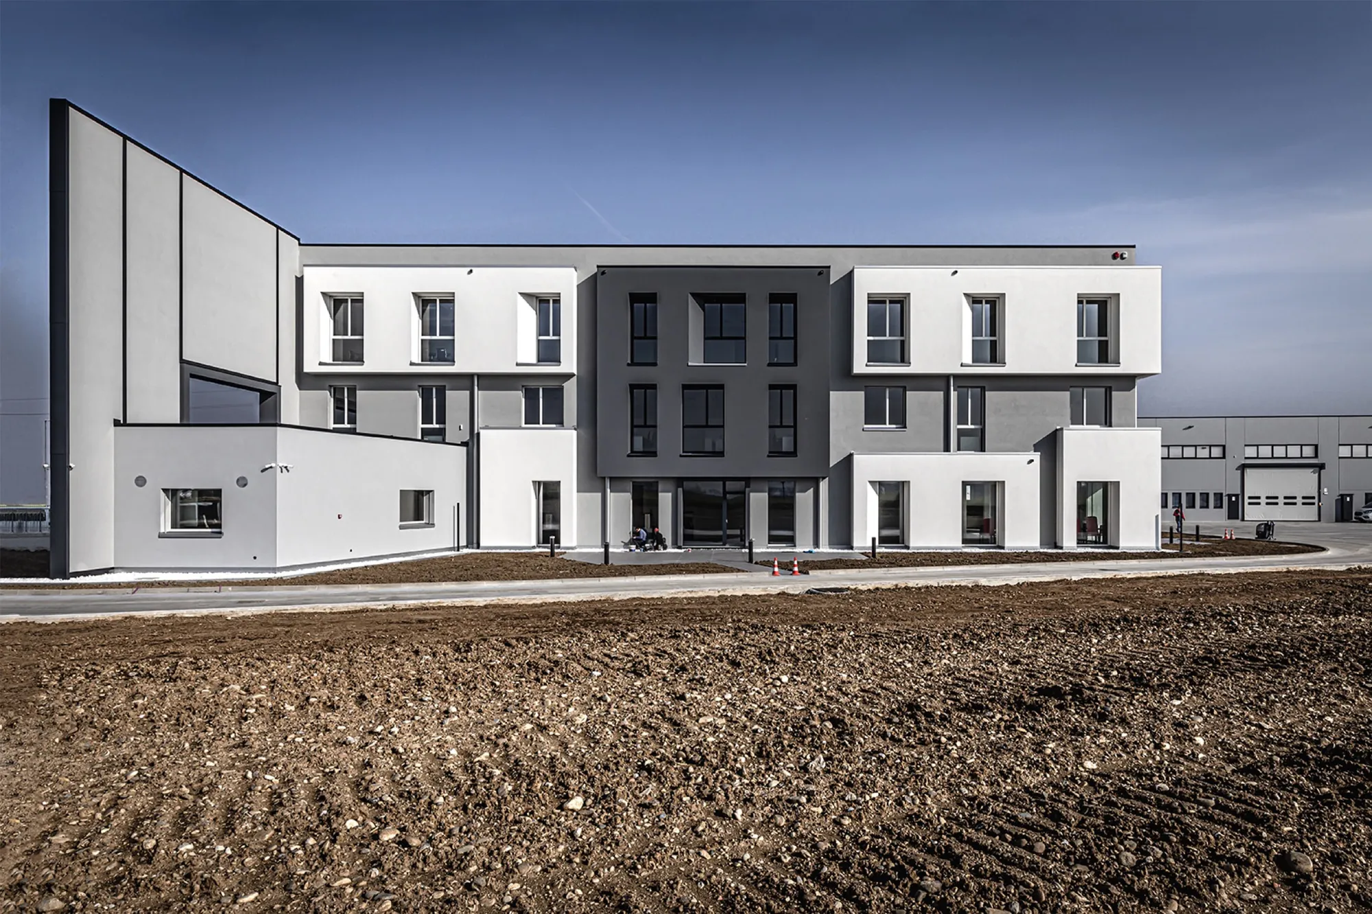
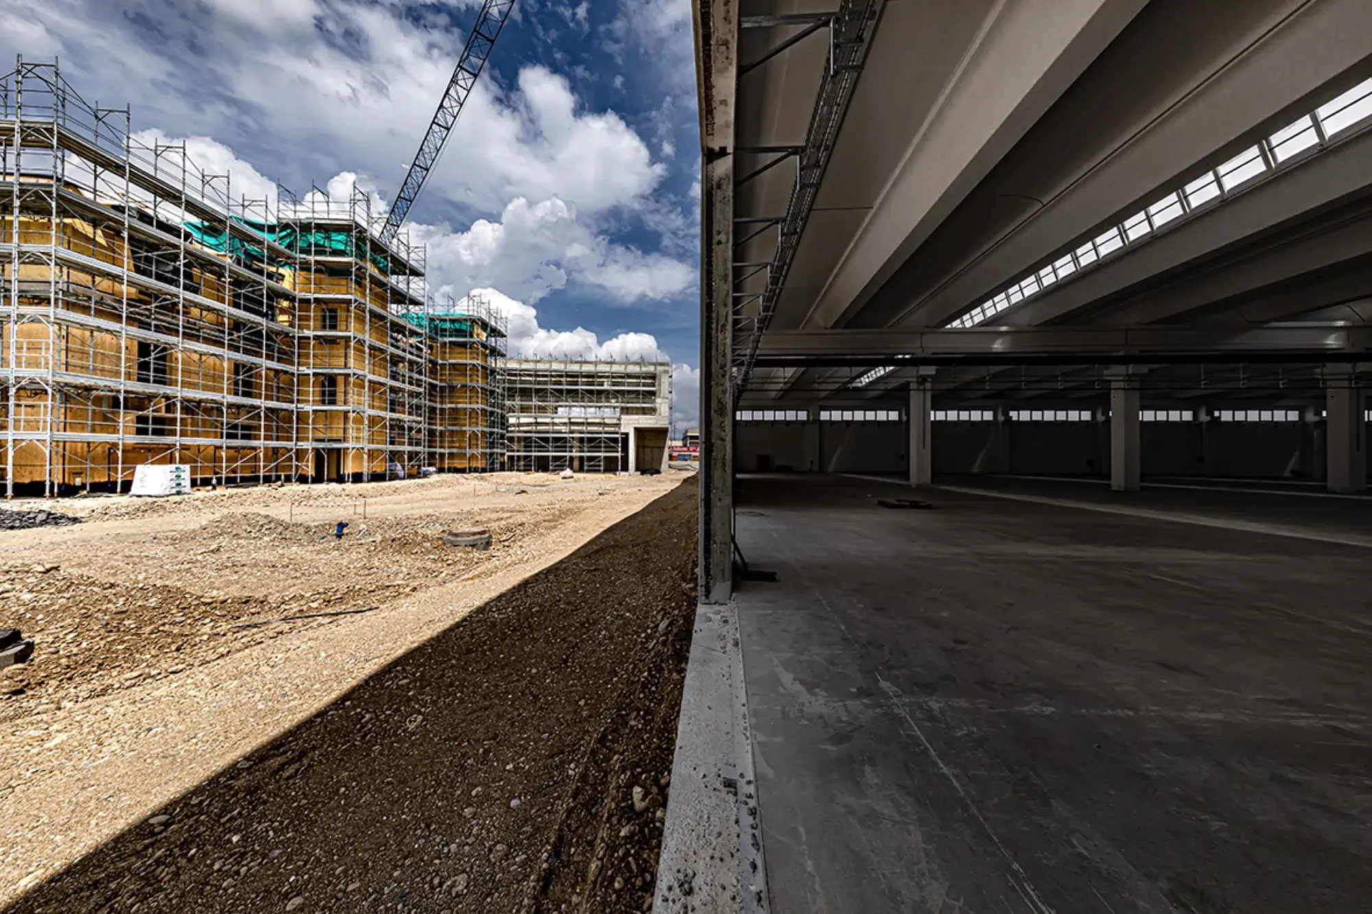
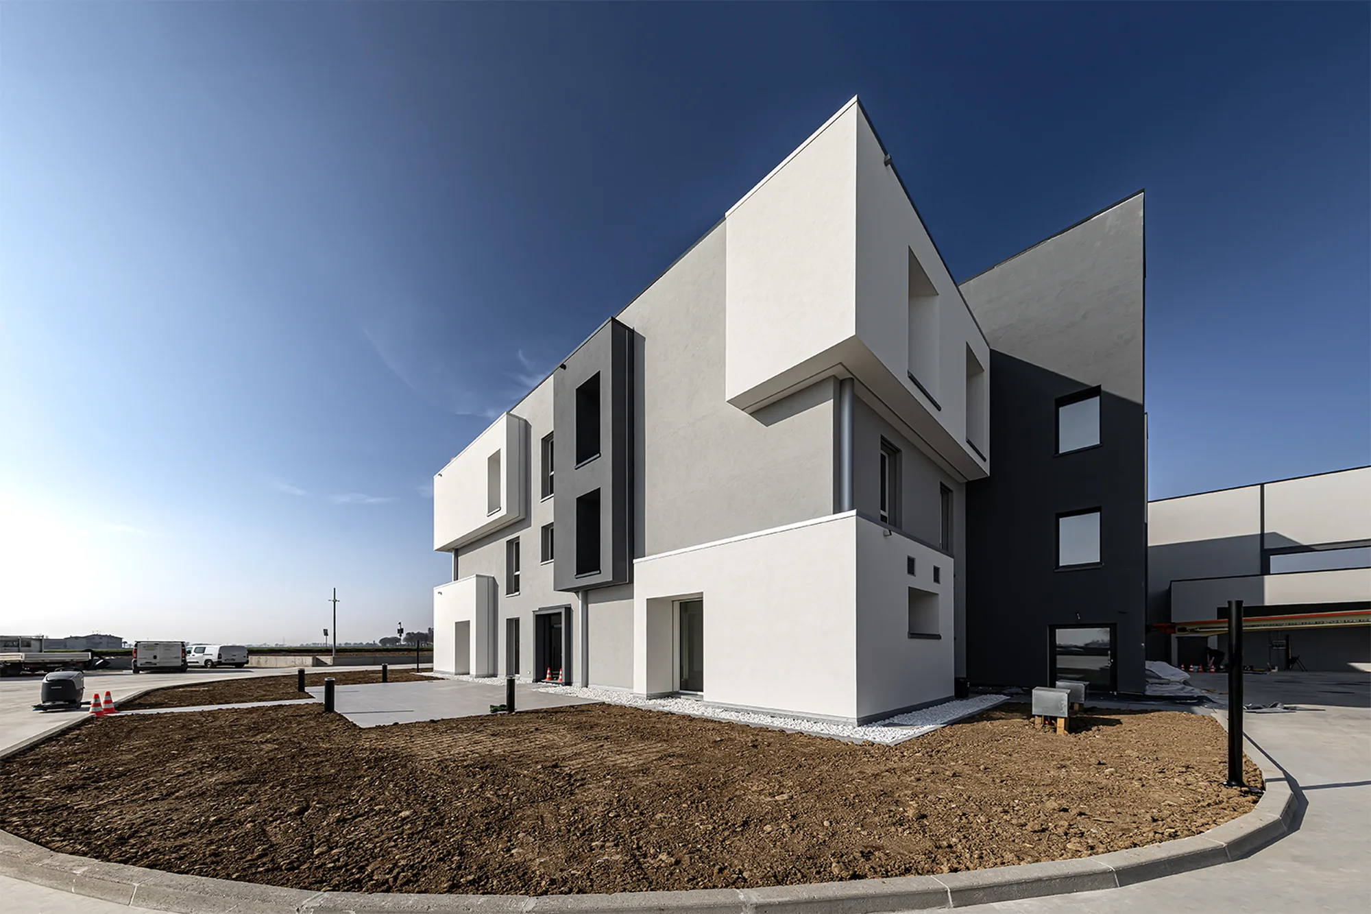
Architecture between tradition and innovation: the Innovation Building Center extends over 25,000 m², integrating production, management and representation.
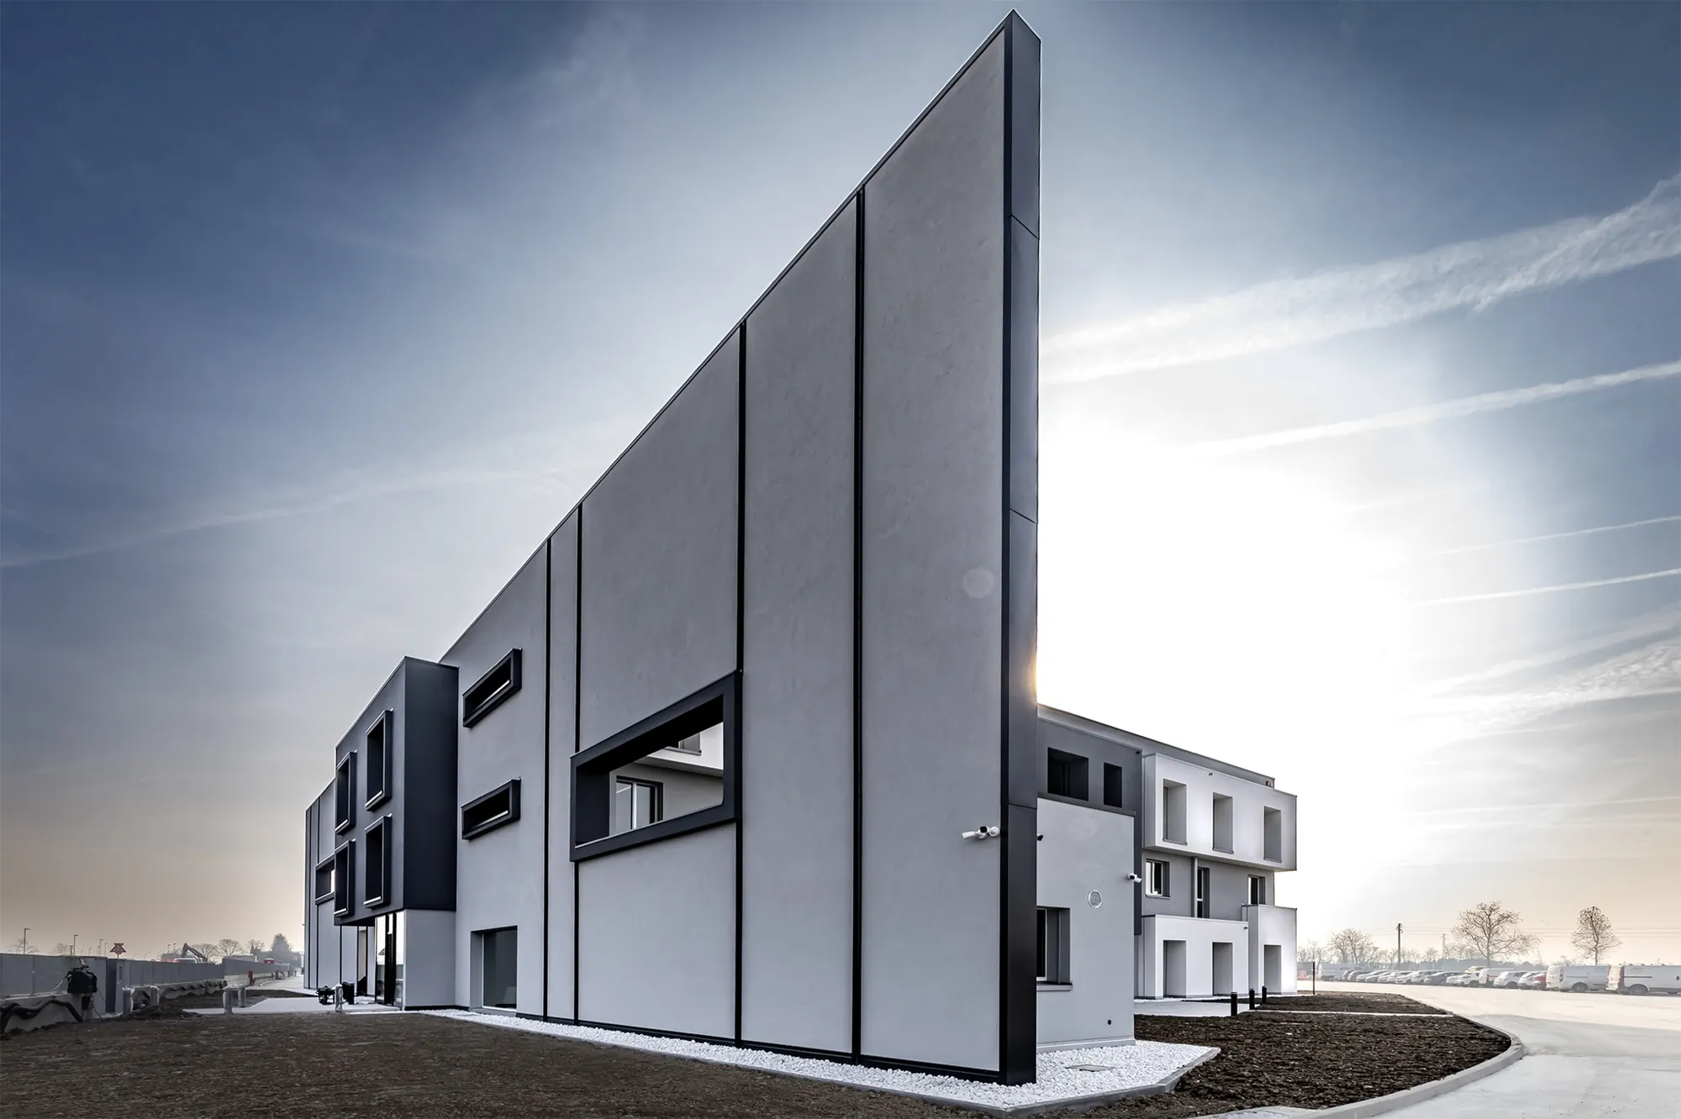
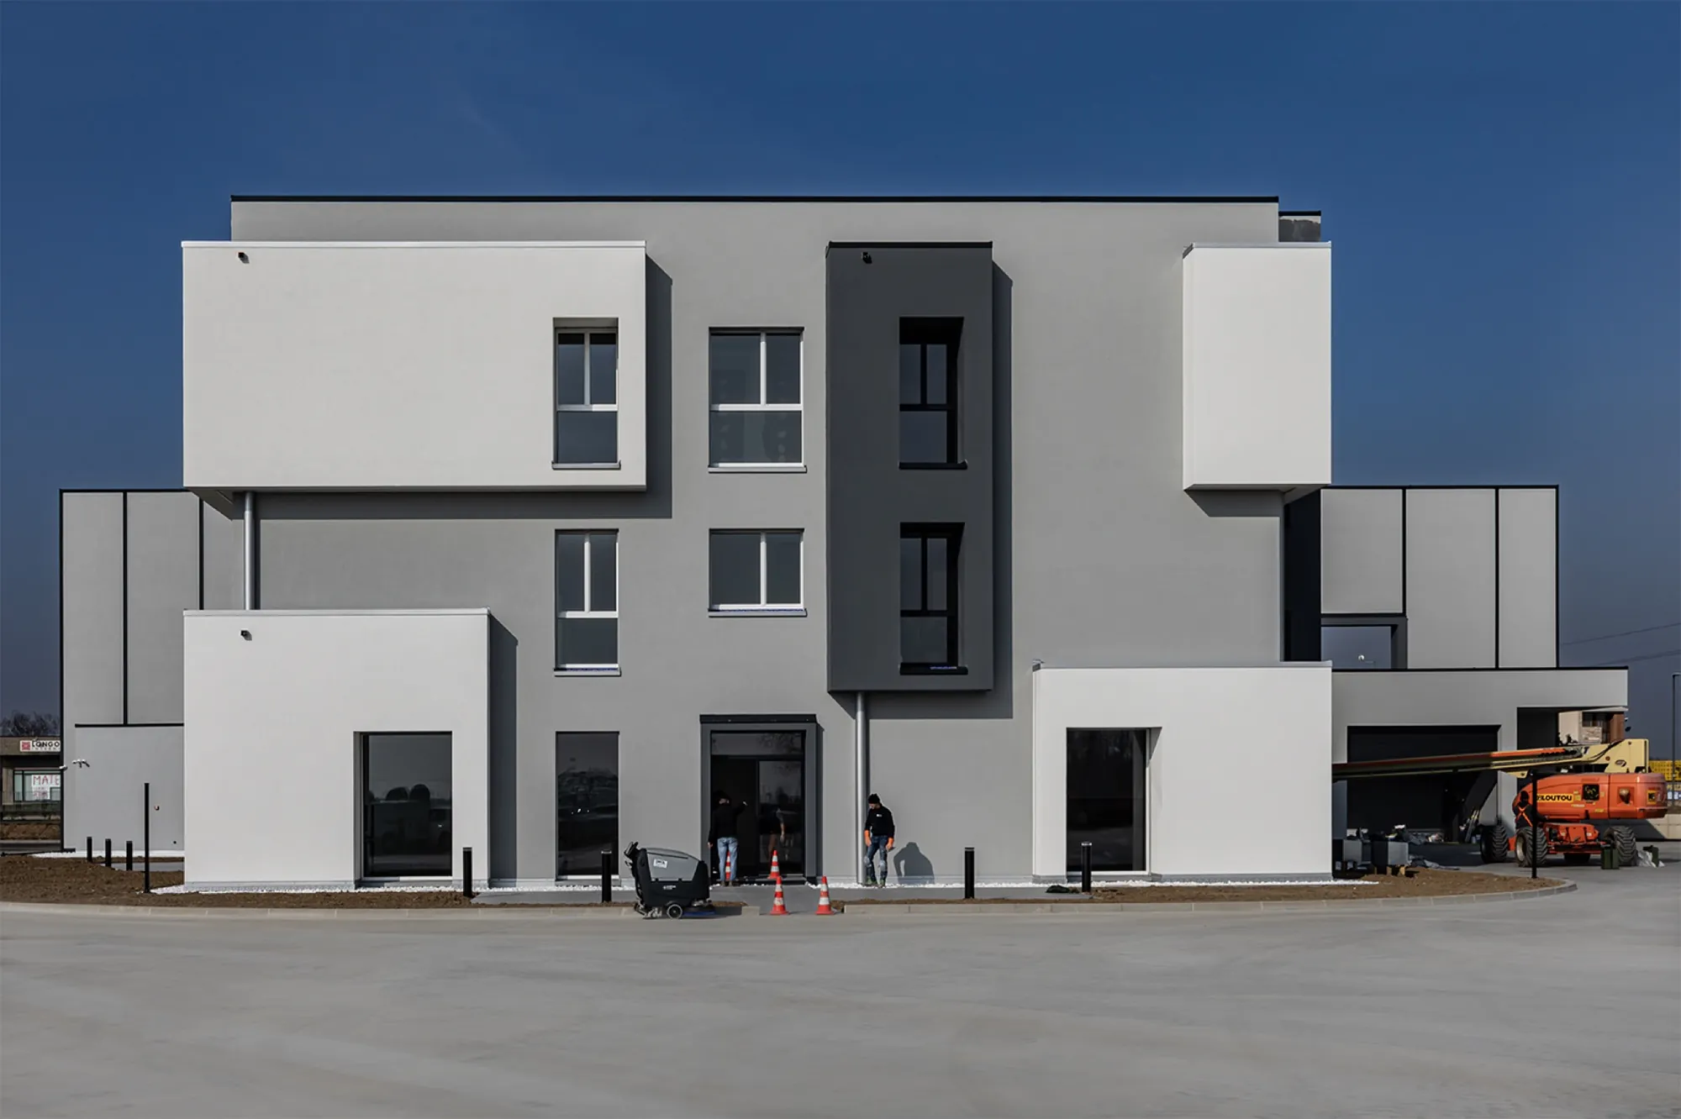
A reinforced concrete wall intersected by a timber volume defines the main facade; cantilevered volumes fit into a rigorous rhythm of openings, softened by splayed reveals that redefine its perception. The project is developed with parametric 3D modelling in a BIM environment. Light becomes the director of the space through a KNX building automation system – dimmable RGB lighting, automated shading and temperature control – awarded Best National KNX Project 2025.
Project data
- Total area
- 25,000 m²
- Innovation Center
- 12,000 m²
- Office building
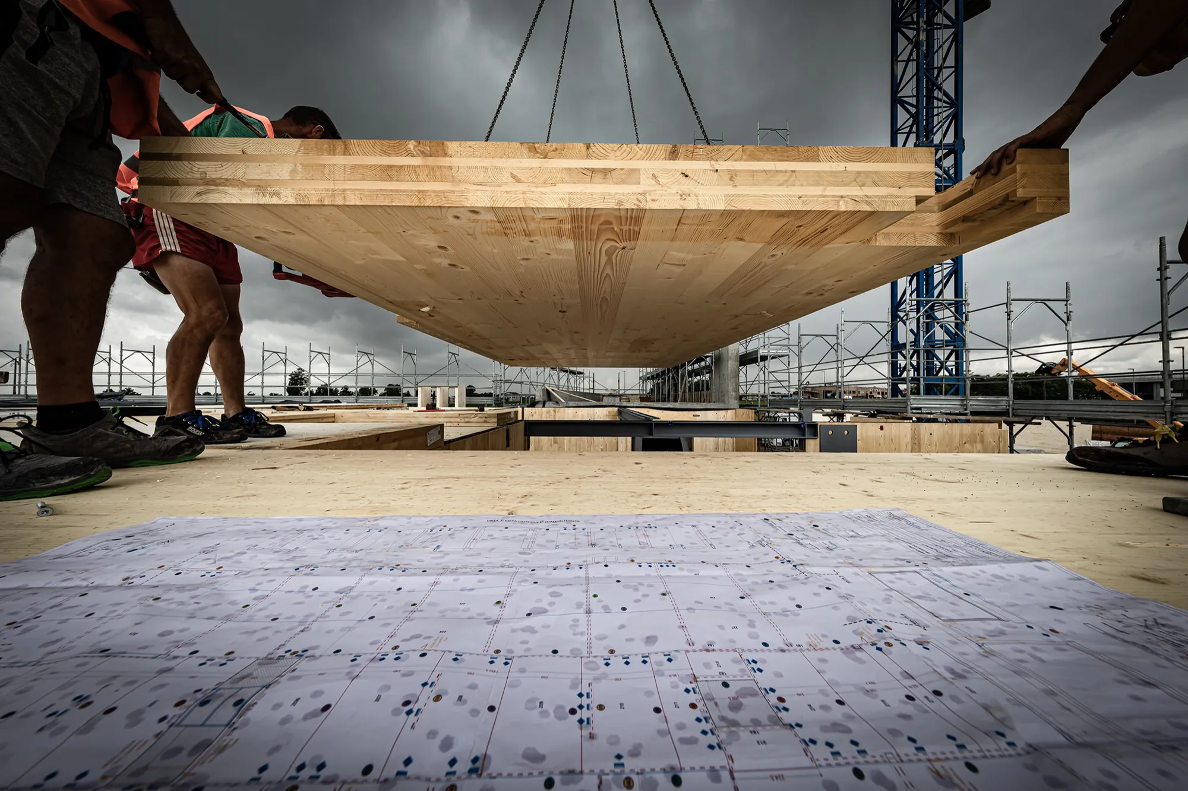
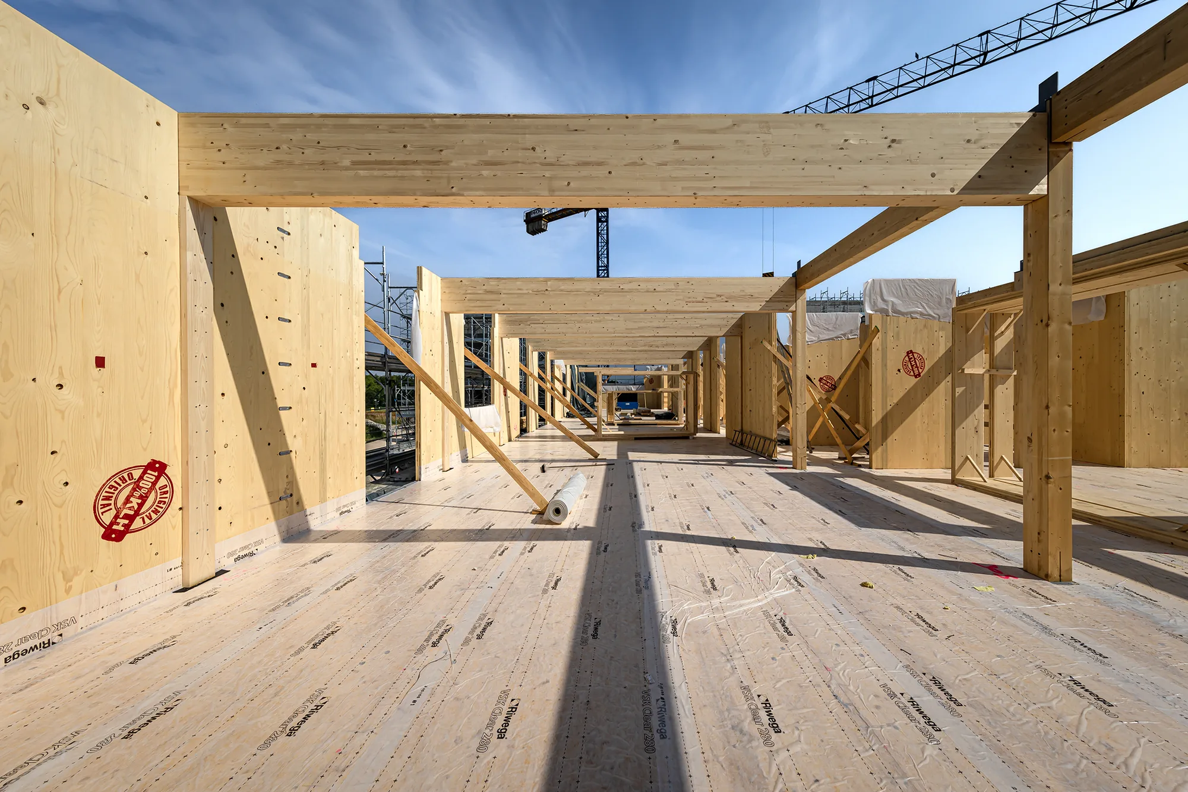
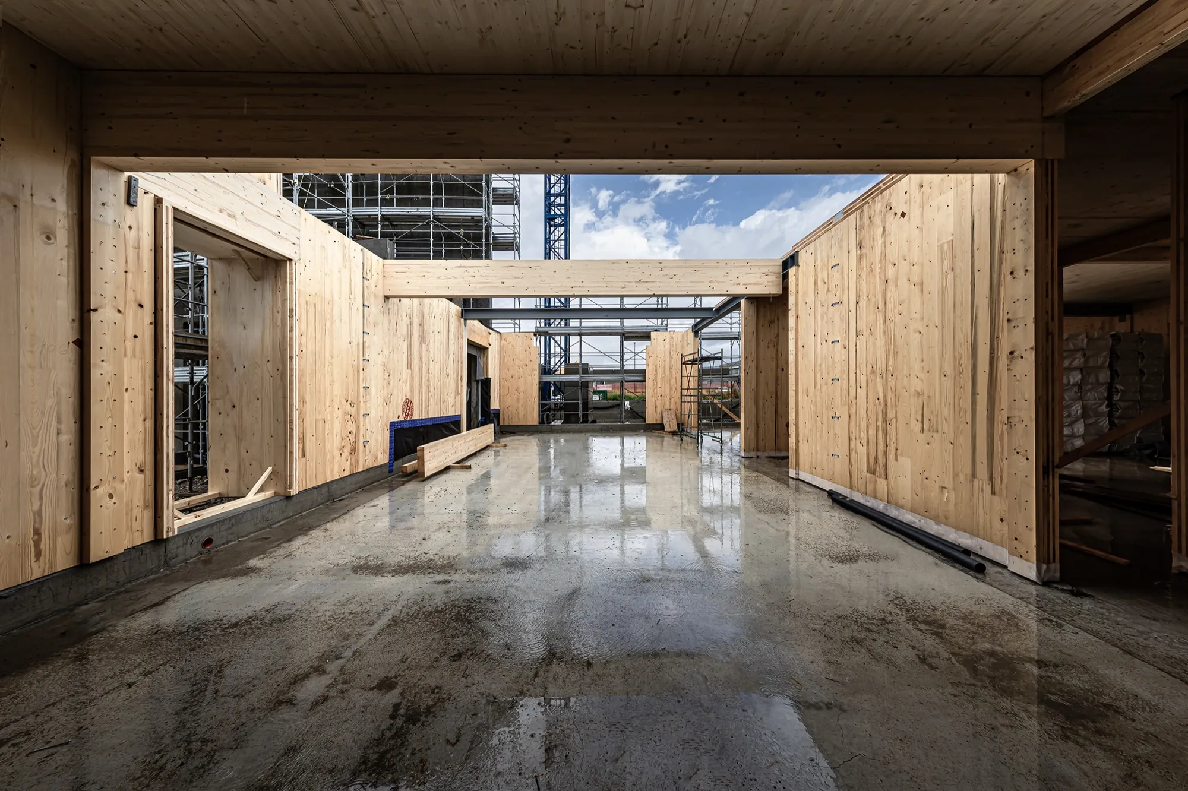
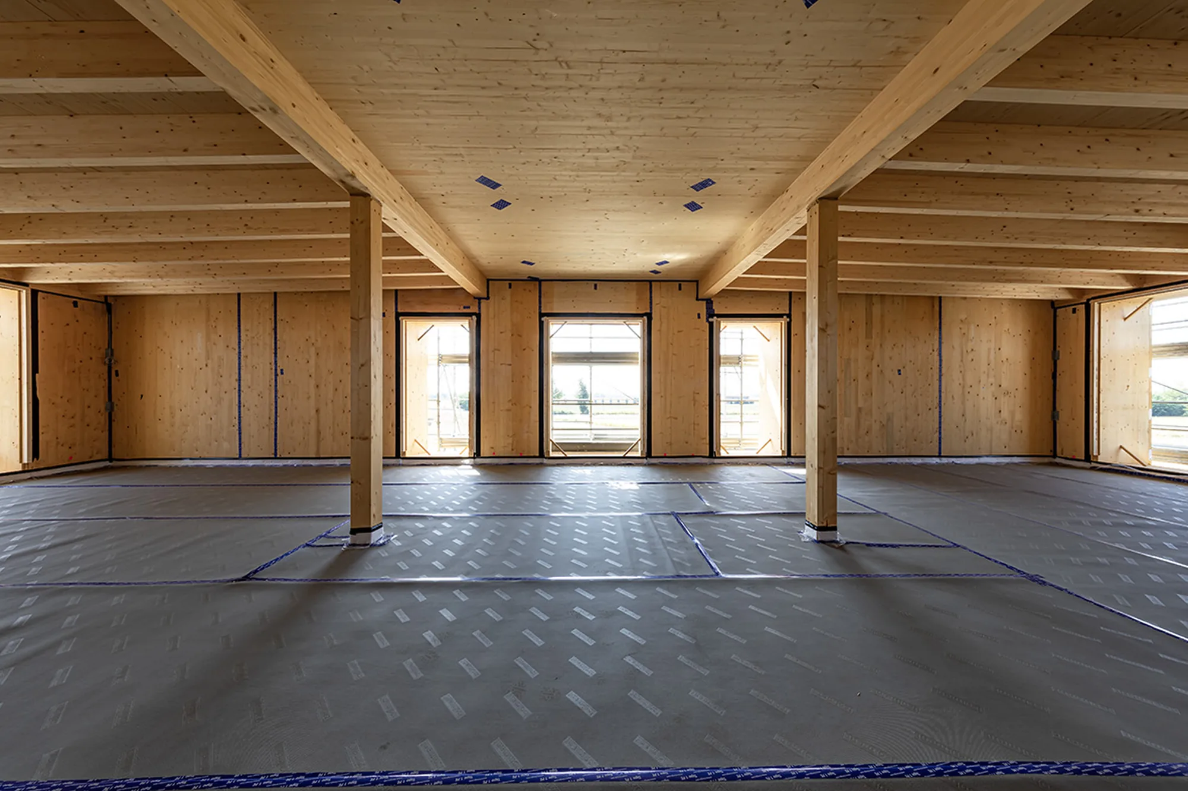
- over 2,100 m² · in timber
- Certification
- LEED Gold
- CO₂ recovery
- ≈ 1,683 t / year
- Recognition
- KNX Award 2025
01Tradition
02Innovation
03Sustainability
Architecture is the masterly, correct and magnificent play of volumes brought together in light.Le Corbusier | Master of architecture