Bolgare · Bergamo
Gualini Lamiere International
The project
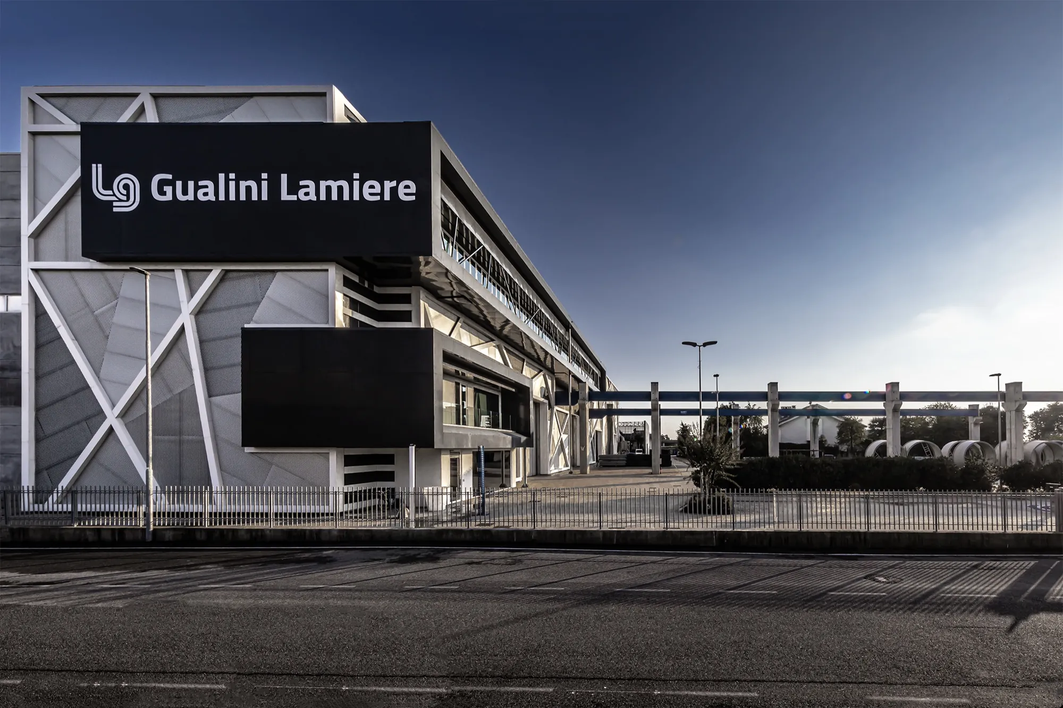
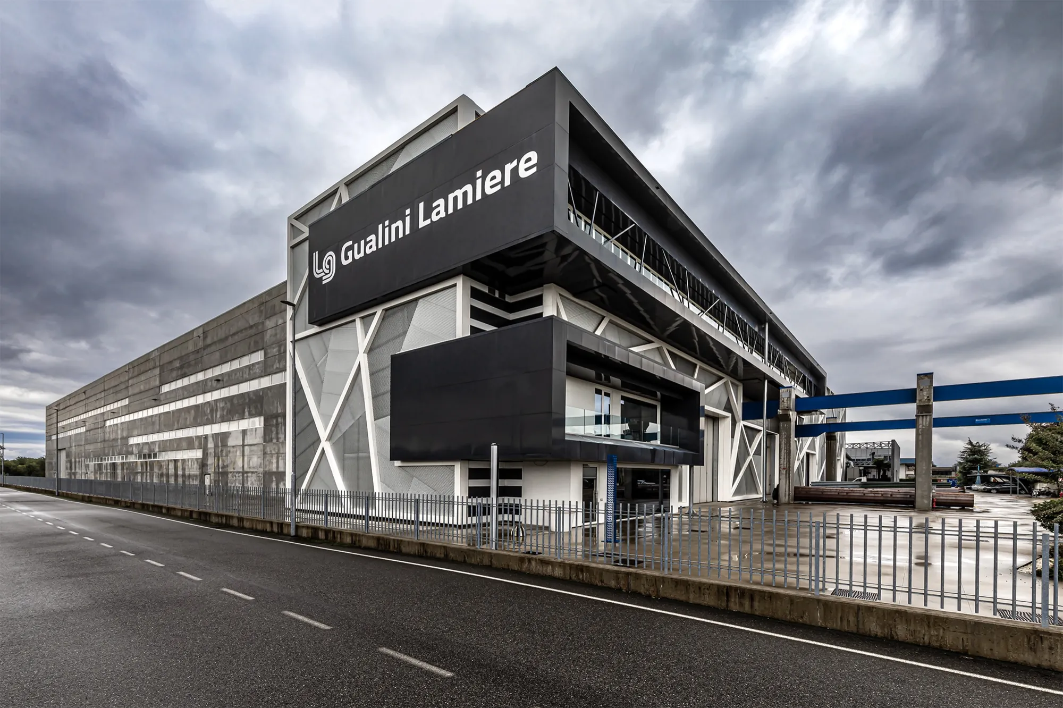
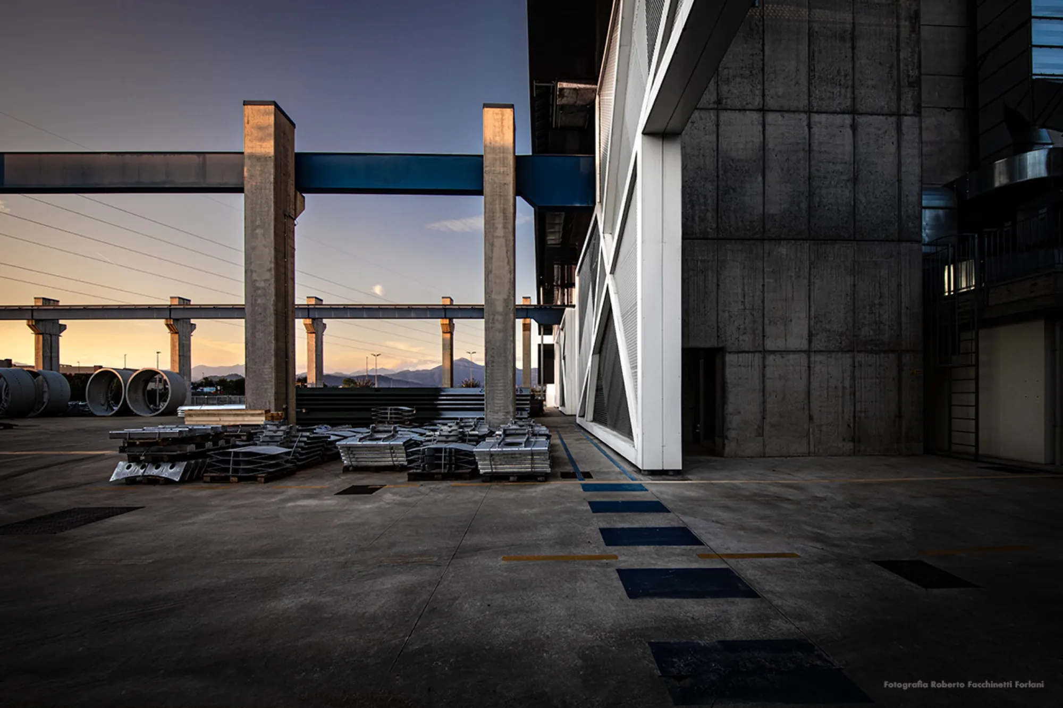
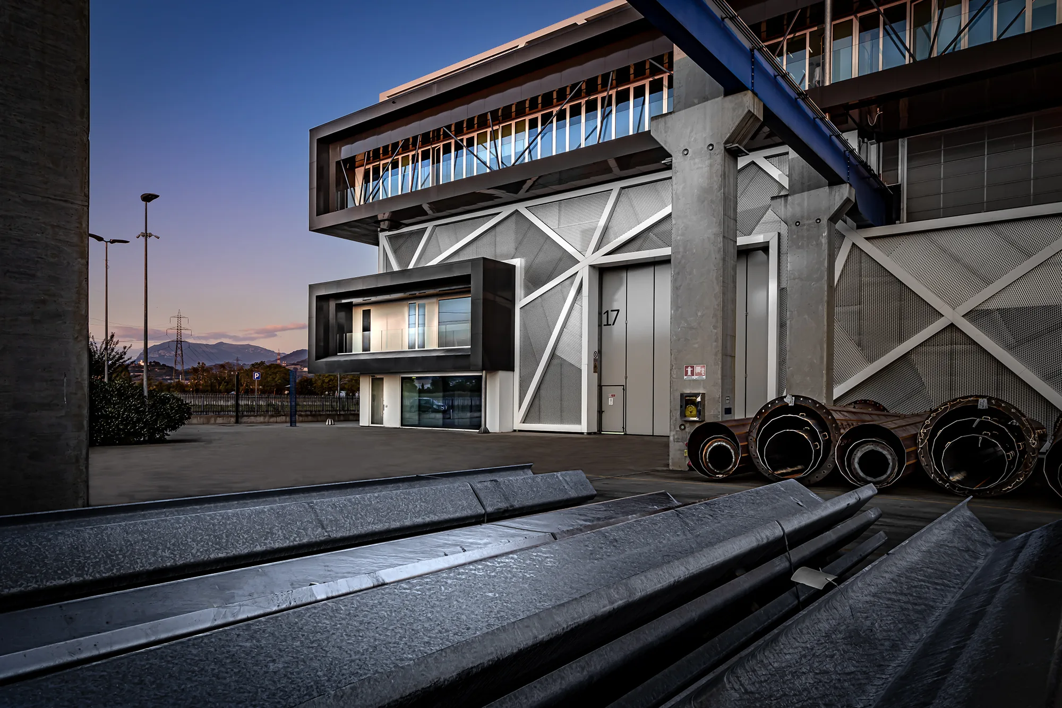
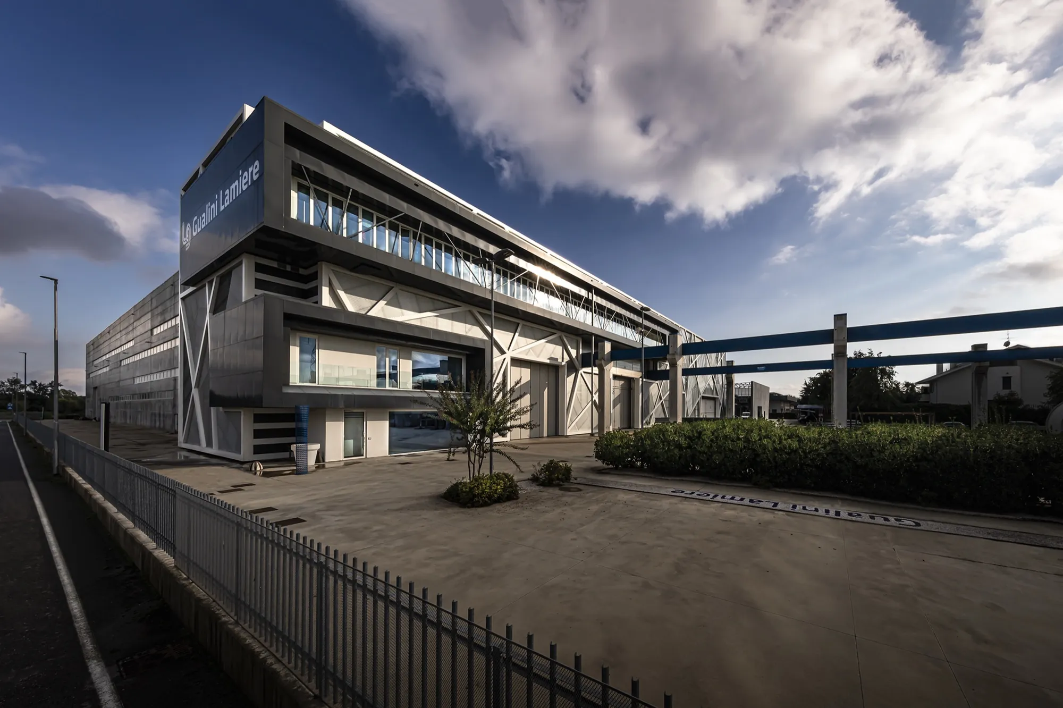
A prefabricated production building designed around handling: the tallest overhead crane lifts 50 tonnes at a height of 15 metres.
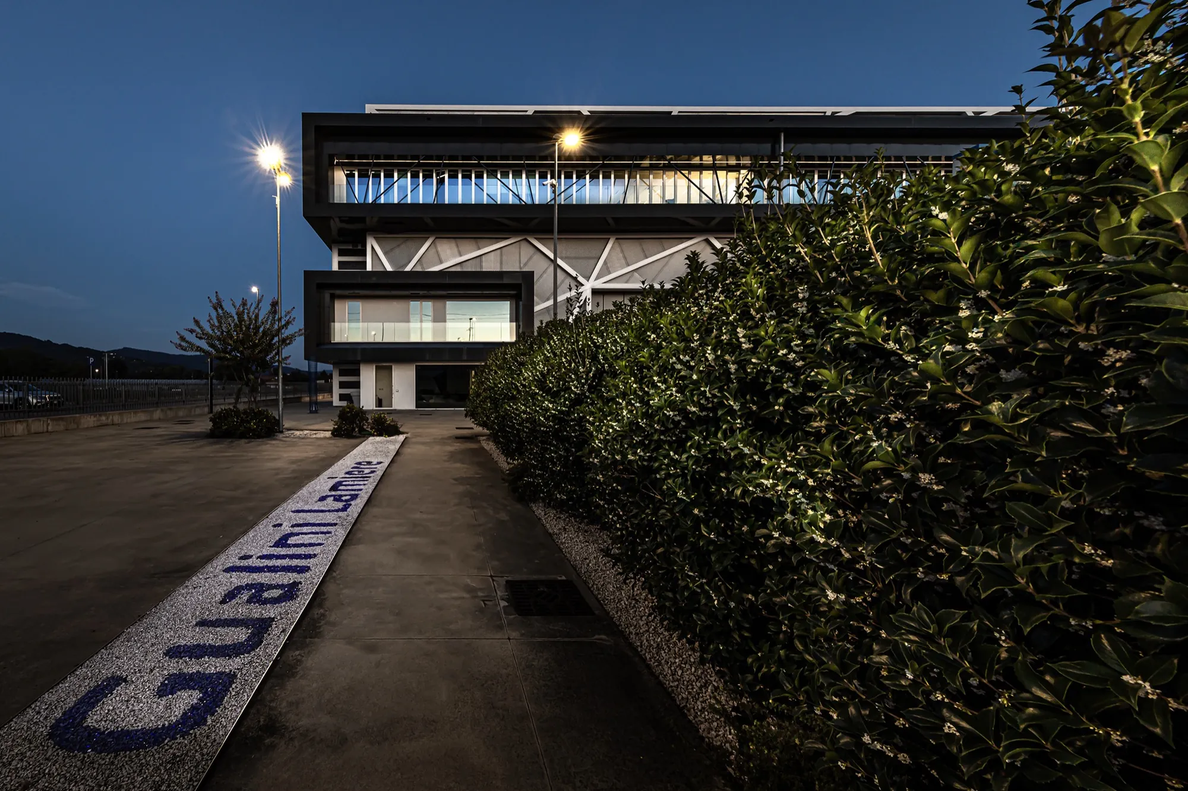
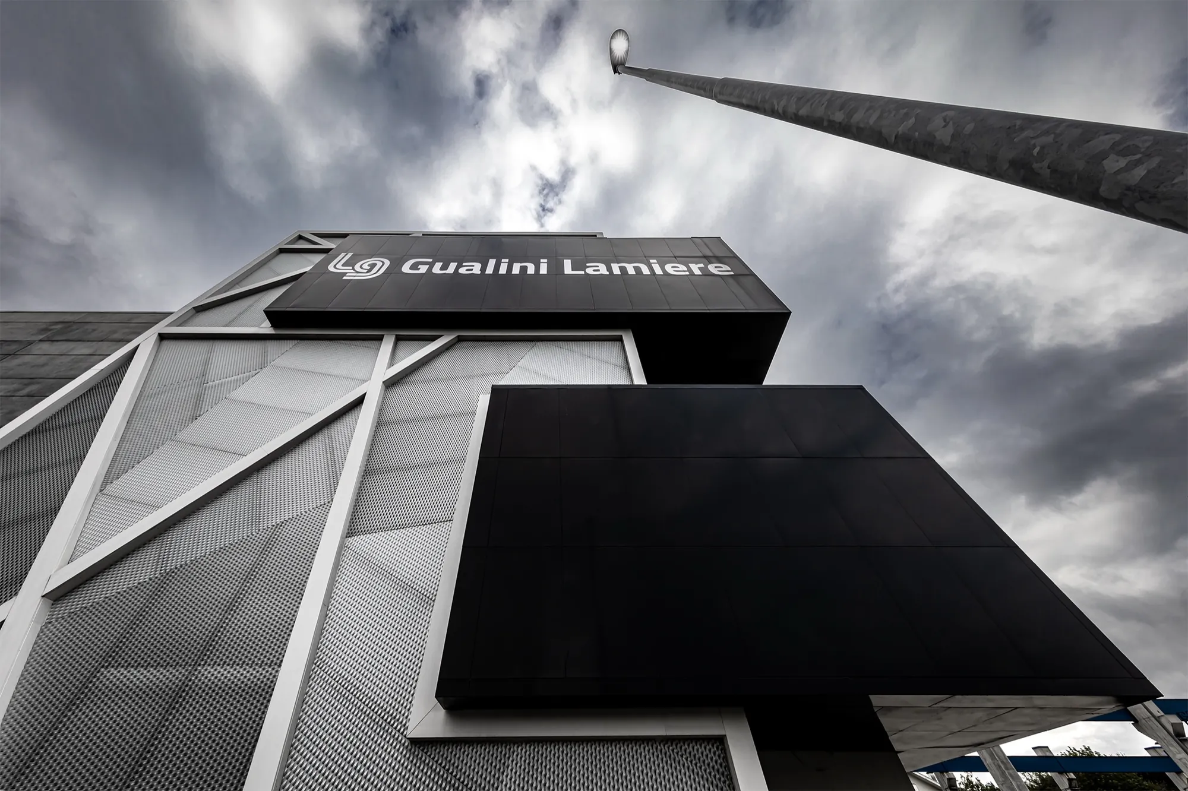
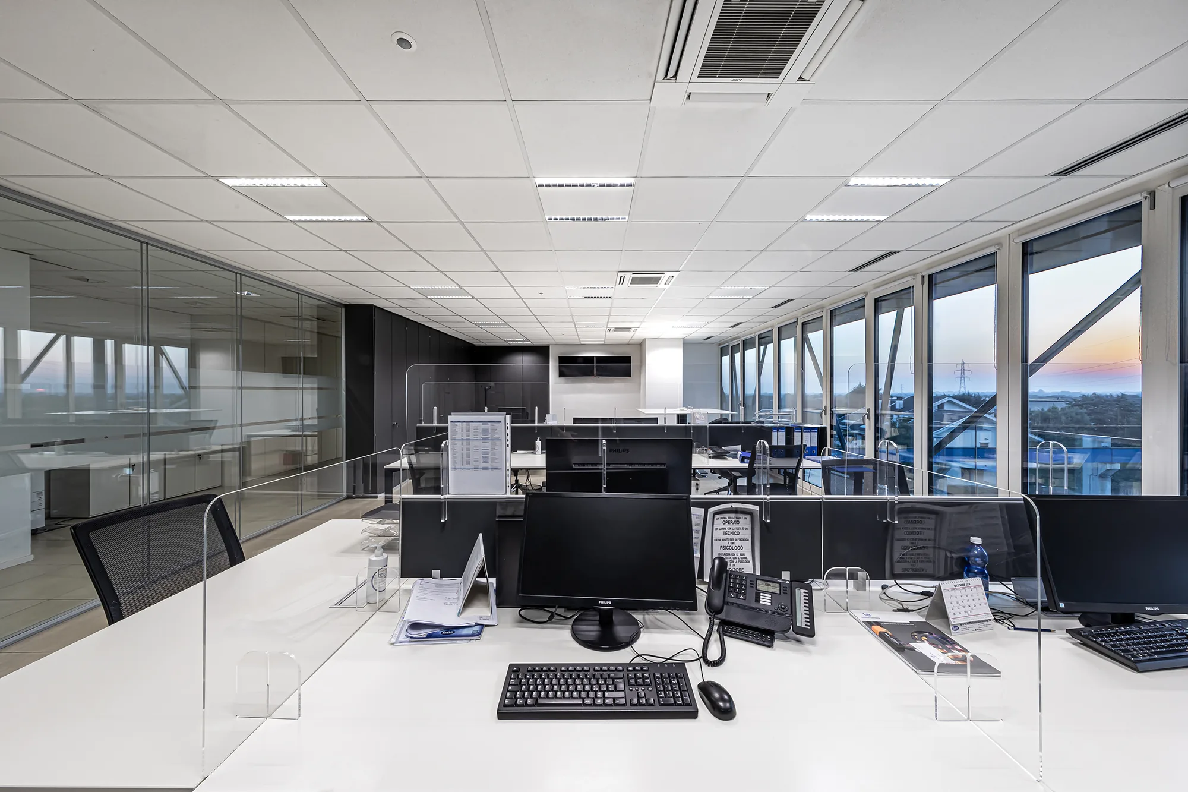
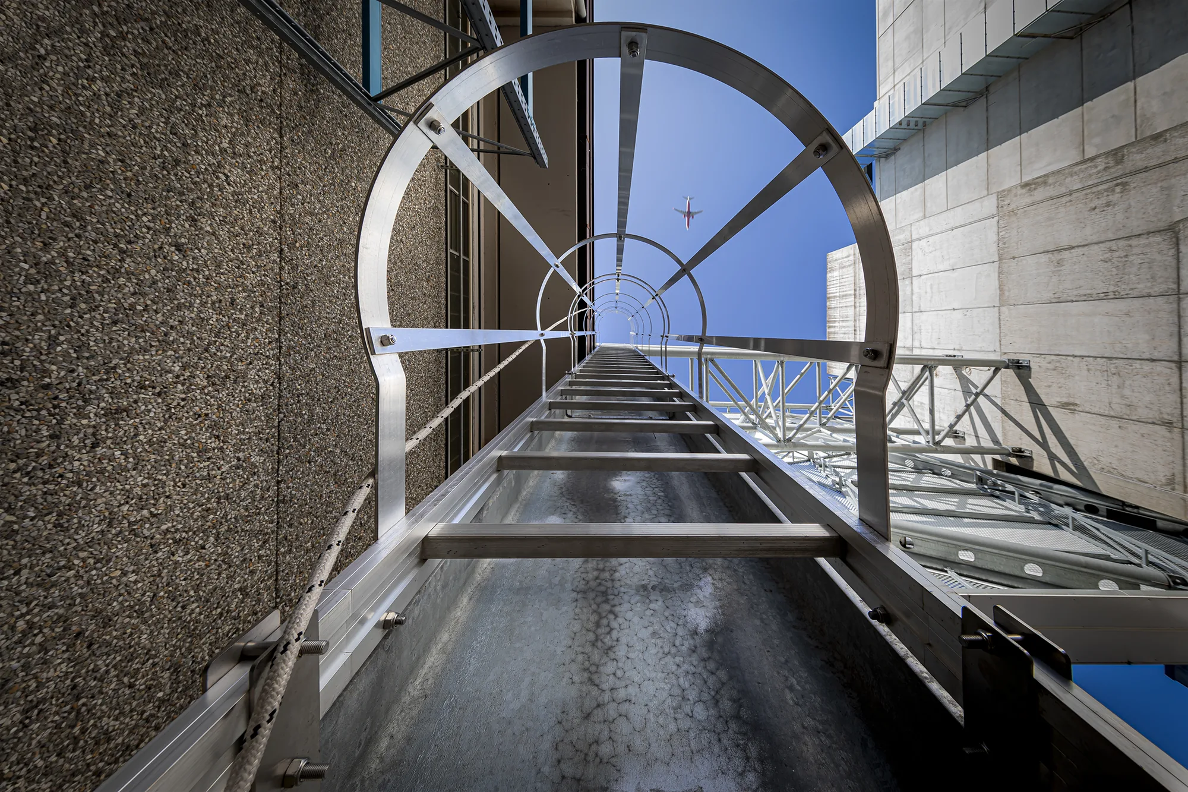
The offices are suspended above the production area. The glazed facade houses the work spaces, while the area behind hosts executive meeting rooms and services, with fire-rated (REI) views towards production. The load-bearing structures are made of circular steel tubes, with white aluminium panels and expanded metal sheets oriented in different directions, animated at night by LED lights.
Project data
- Elevated offices
- ≈ 800 m²
- Expanded metal sheets
- ≈ 2,000 m²
- Crane capacity
- 50 tonnes
- Crane height
- 15 metres
01Production
02Lightness
03Light