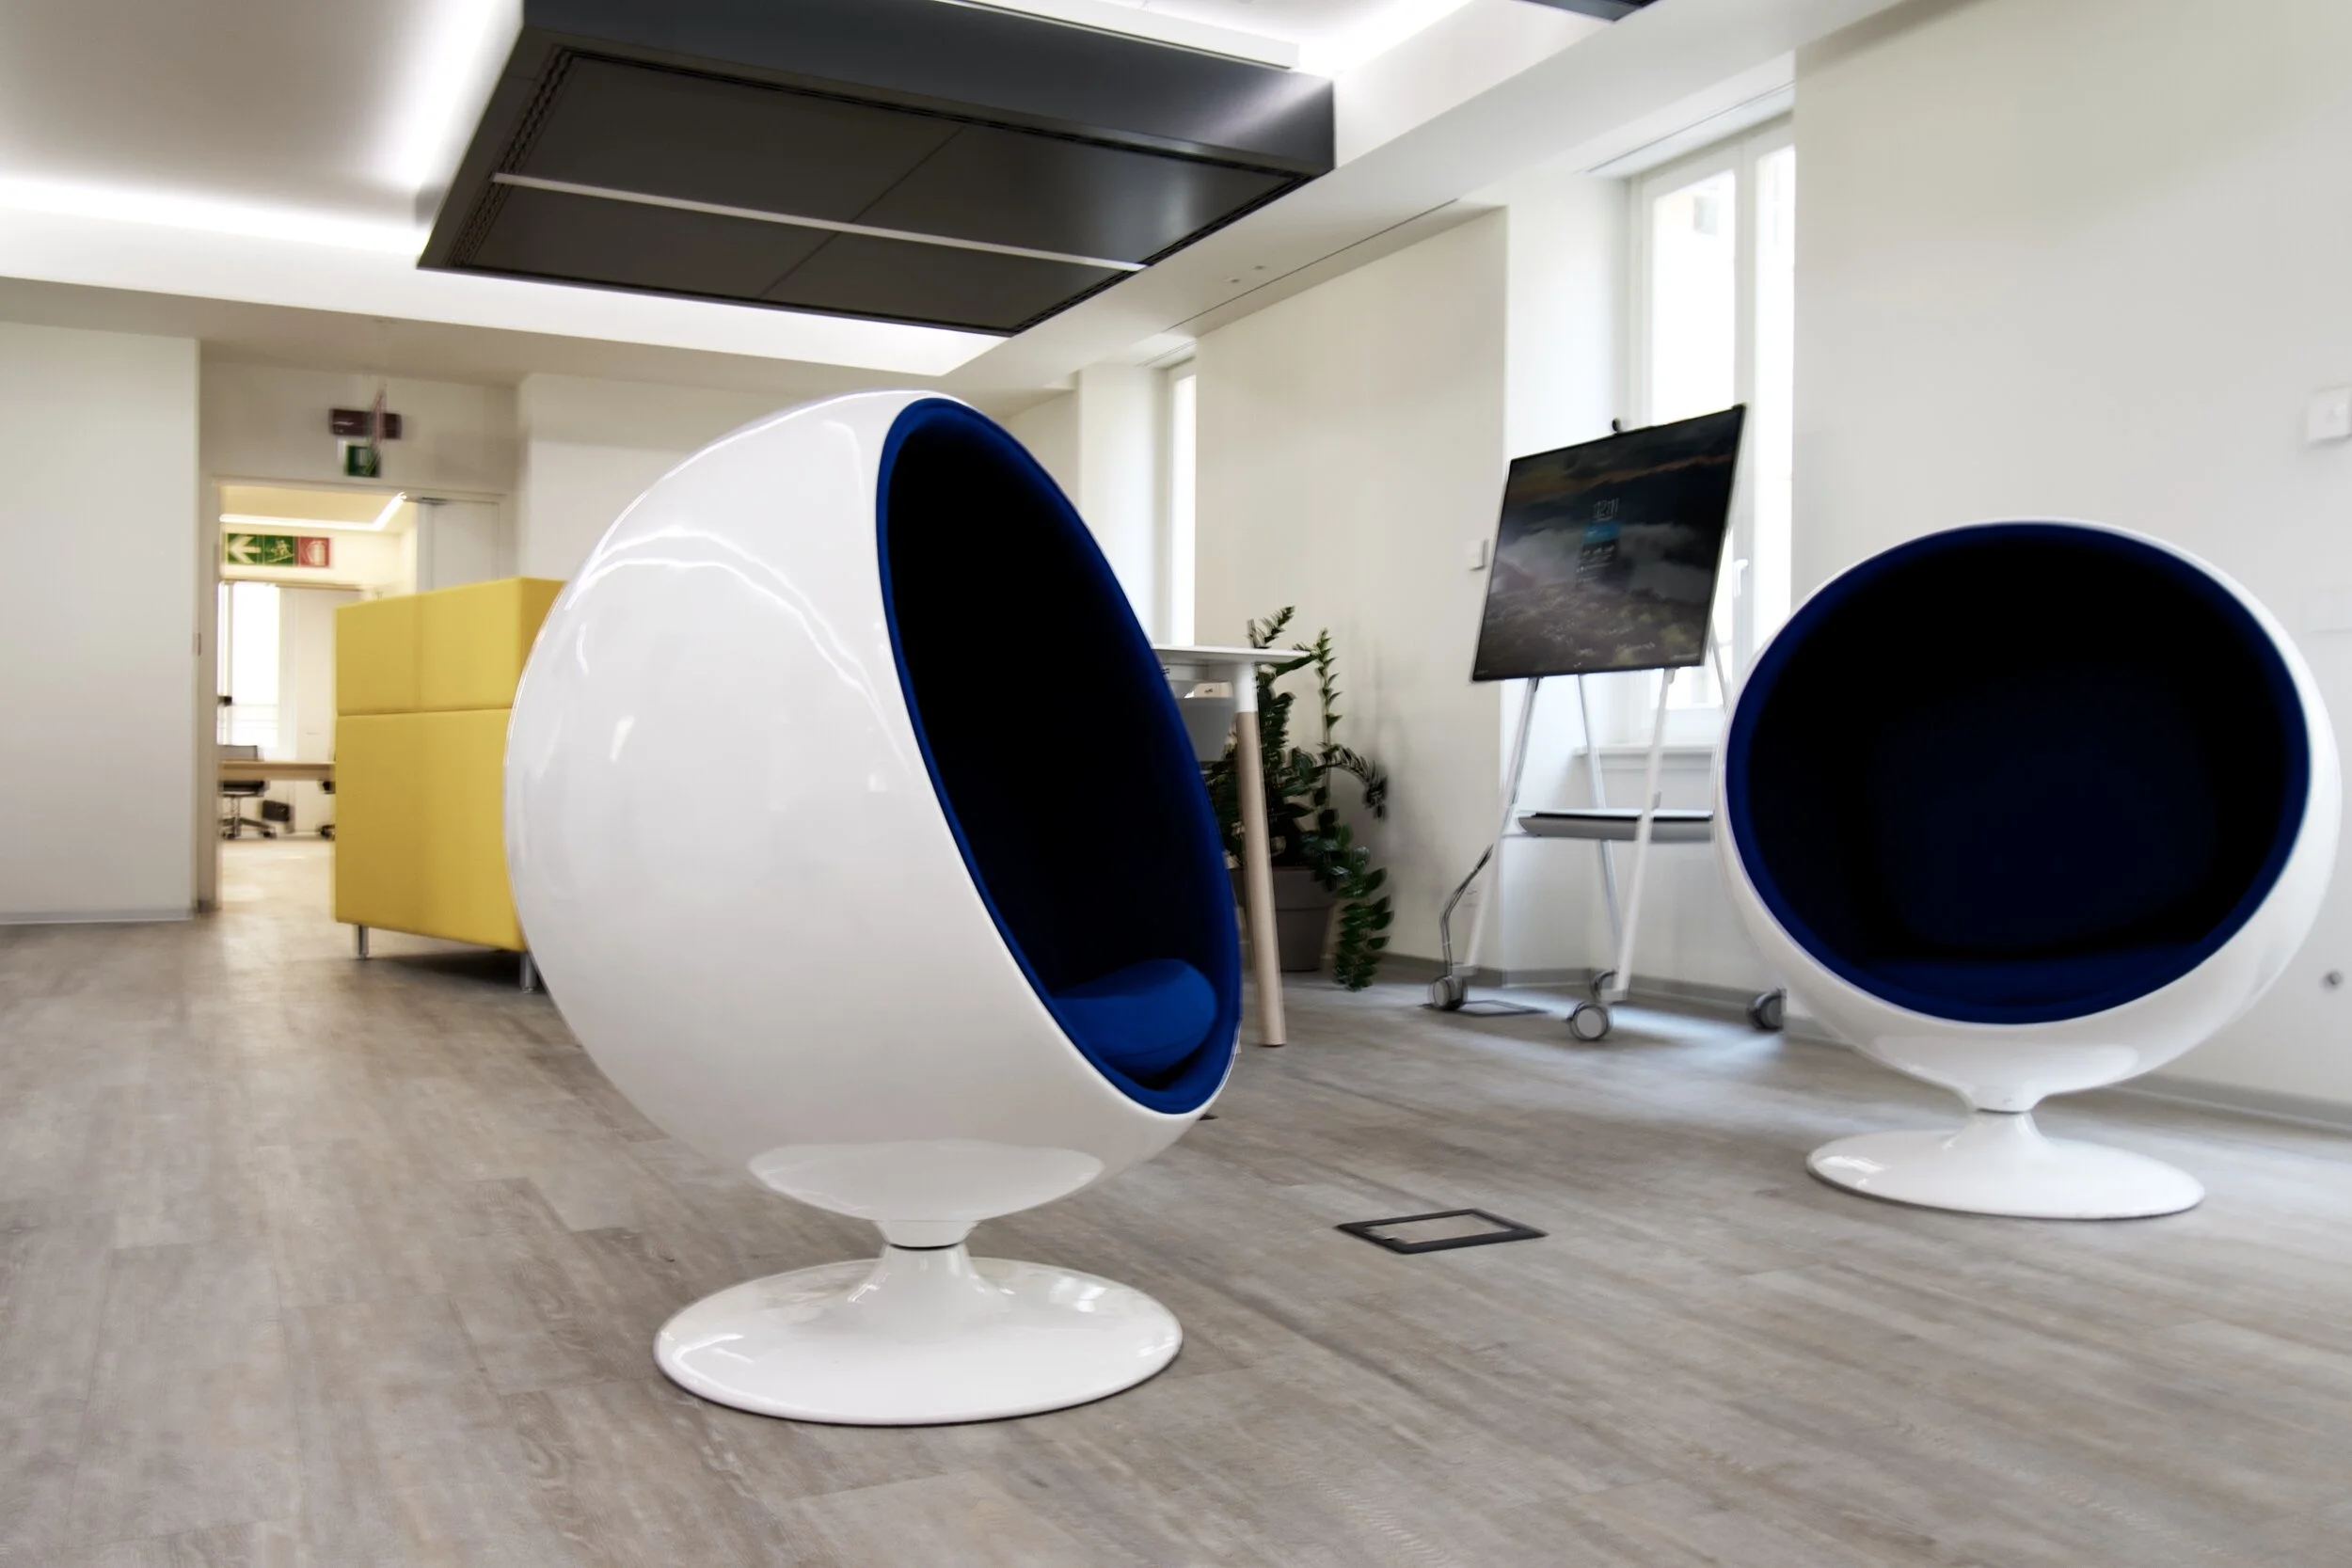
Smart working & hybrid working
We design the spaces that make a new way of working possible.
New organisational models call for cultural change. Spaces change too and, with a well-calibrated space planning project, that change can be enabled.Riccardo Minelli | Founder ARCHIlabs
The context
Work has changed: flexibility, autonomy and different places are now the norm. Smart working and hybrid working describe this shift – but what interests us most is what they ask of space.
How office space use has evolved
- m² for private offices
- m² for open-space workstations
- m² for support areas
- m² for open-space workstations (desk sharing)
SOURCES: GALLUP – TOWSON TOWER – ARCHIlabs
Smart working
Working towards goals, not presence: trust, autonomy, responsibility. Space stops being the place where you have to be and becomes the one you choose to do a certain task better.
Hybrid working
Alternating between office and remote. The office does not lose value: it changes role. It becomes the place of collaboration and relationships – what working from home cannot offer. That is why it should be rethought, not simply reduced.
Our task is to give shape to this change: we translate the client's new way of working into spaces that help people work better.
Our point of view
Space is never neutral:
it enables or it hinders, it holds people or it pushes them away.
Space shapes behaviour. A difficult conversation in a closed office raises defences; the same words, in an informal place – a café – are received and understood better. That is why we do not design spaces to be filled, but places that let people do what they need to do at their best: more productive and, above all, more effective.
Confindustria HQ · Bergamo
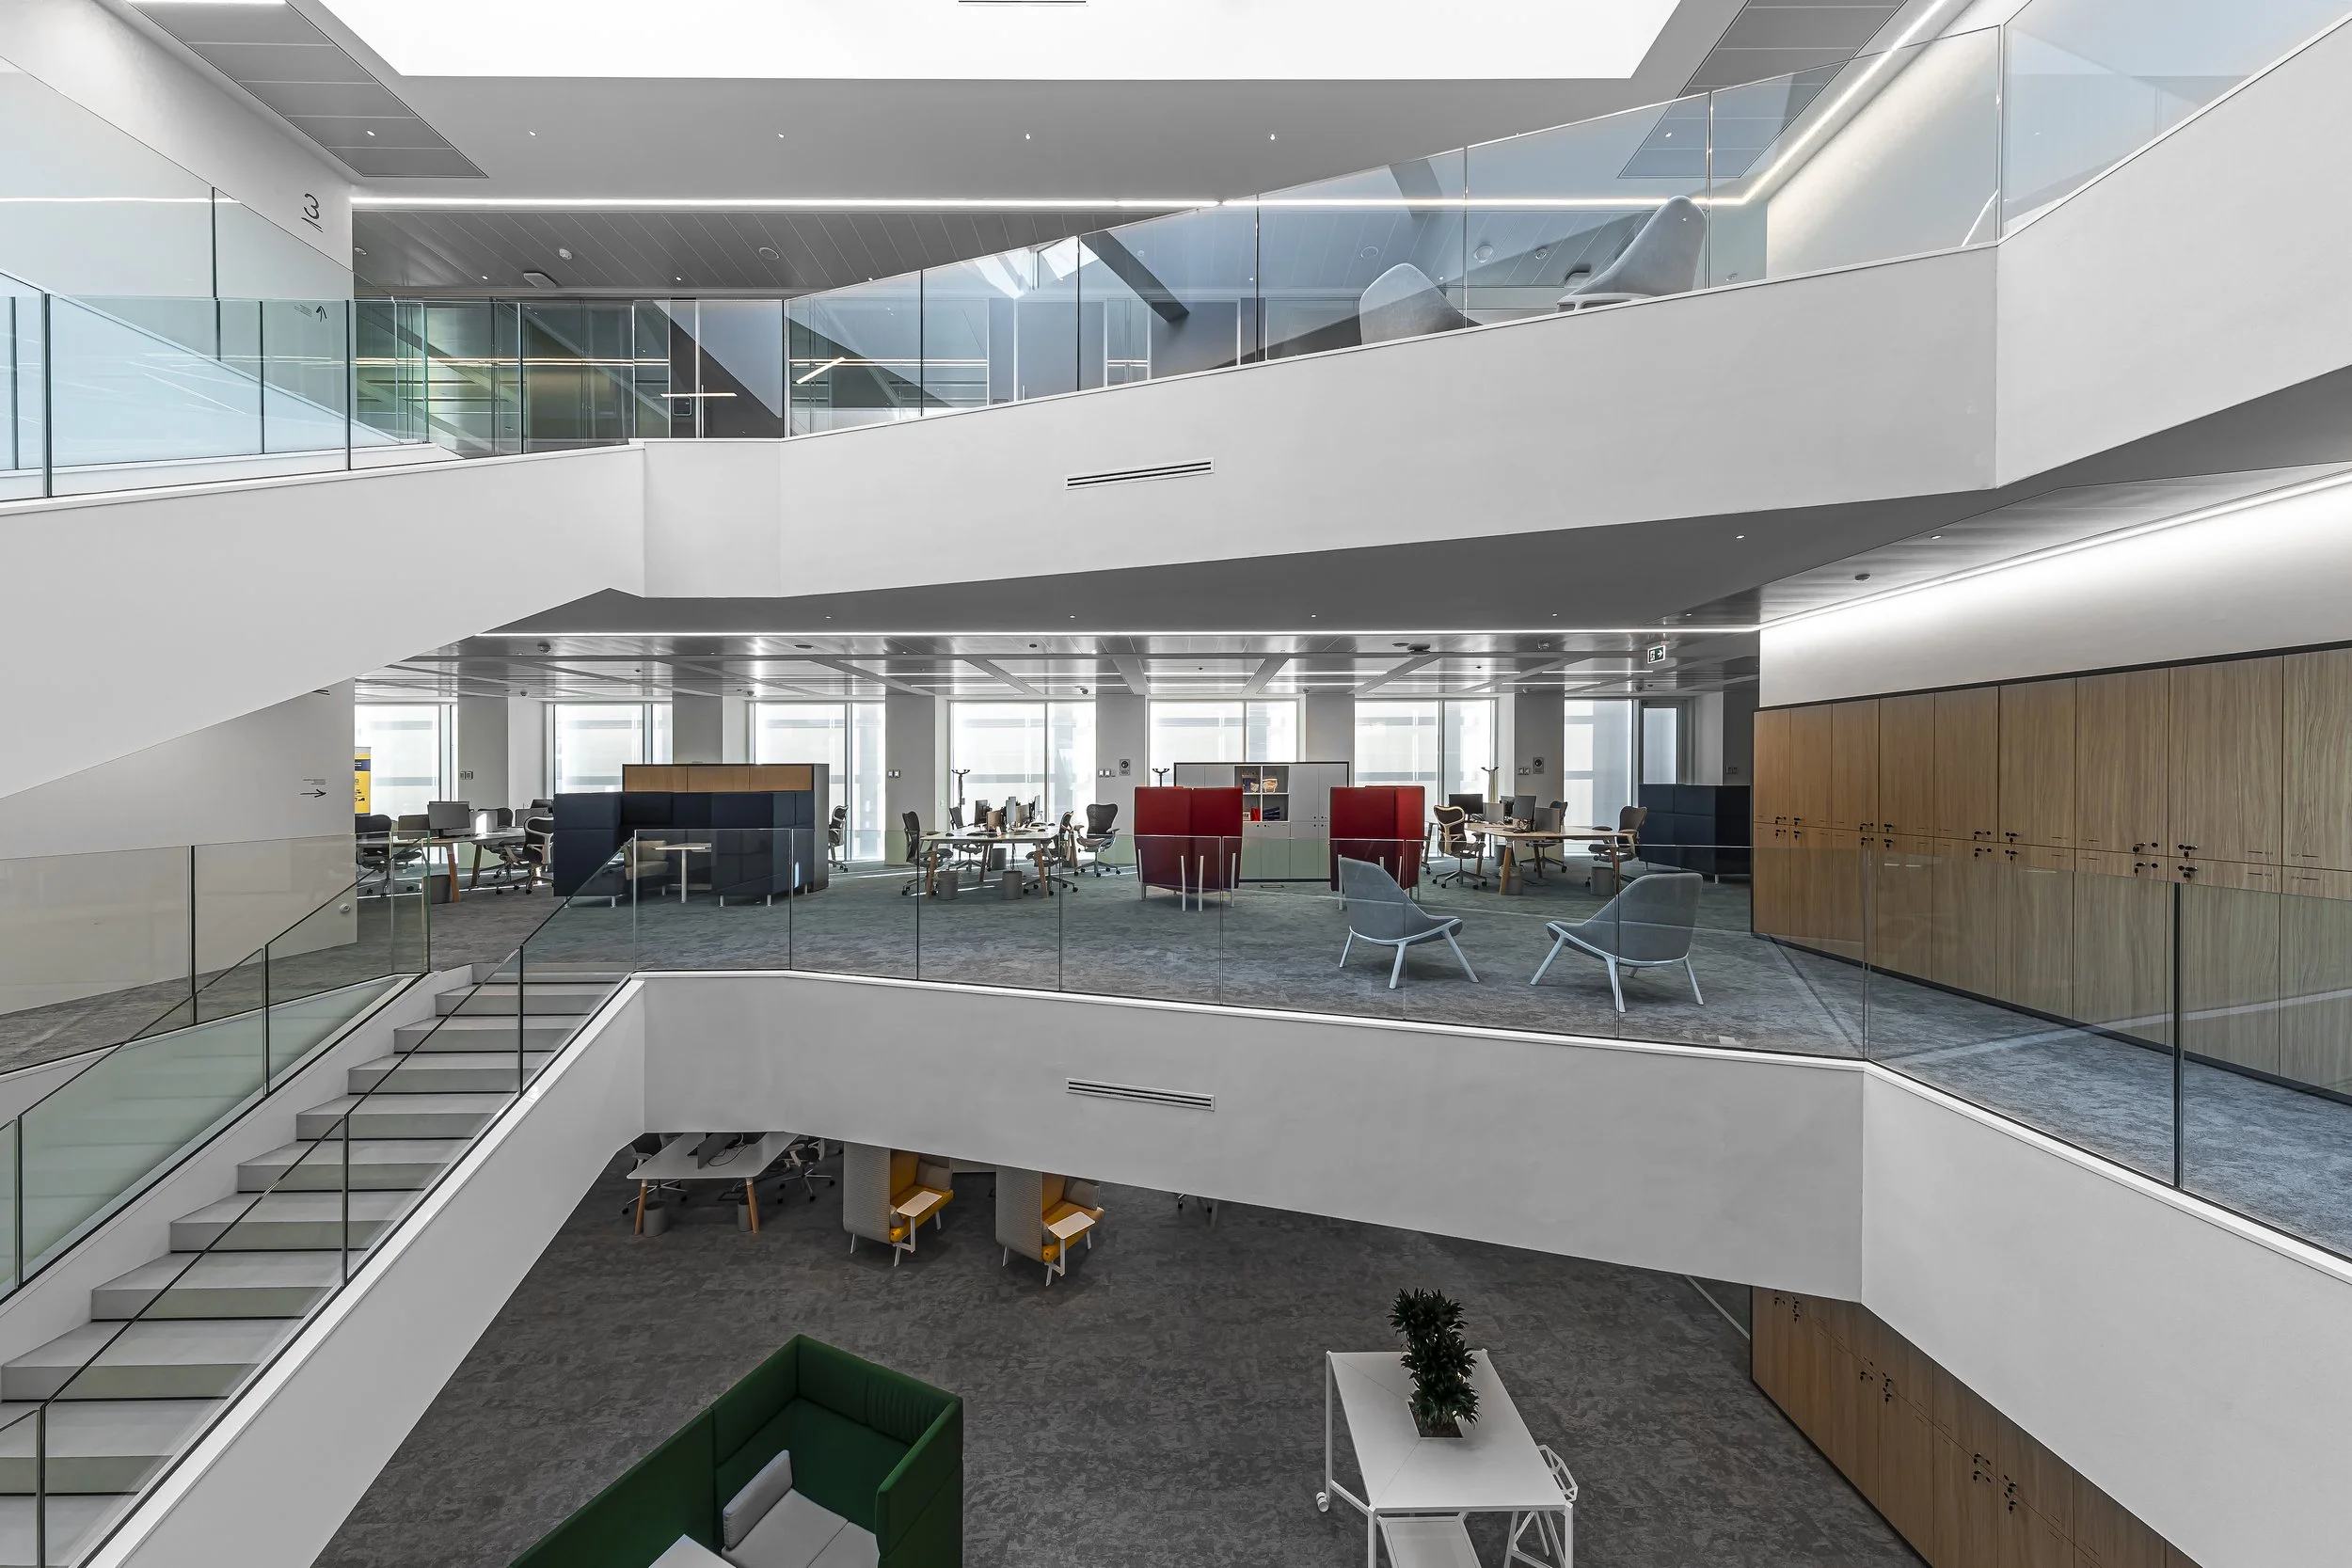
Every space is a tool at the service of people.
Open space
Operational workstations in an open plan.Phone booth
Booths for calls and focus.Lounge area
Informal seating for breaks and encounters.Informal meetings
Shared table for quick exchanges.Quiet box
Enclosed space for focus and calls.Design methodology
From how we work to how we'd like to work.
It all starts from data: we measure how people really work. Through interviews and surveys we capture the "typical day" of each person – how much collaboration and of what kind, how much focus, how much learning – together with goals, organisational model and growth prospects. We surface both the stated needs and the latent ones, those no one declares but that space must accommodate all the same.
We report the results back to management: it is the discussion around the data that turns "how we work" into "how we'd like to work". In parallel, we assess space efficiency with the BOMA standard, the objective basis of the project.
We develop and share solutions that meet the stated needs, proposing the most suitable environments. The first draft is a distributive macro-layout that holds all the essential elements. We compare several hypotheses – the scenarios, from the most conservative to the most visionary – to choose with the client the strategy closest to their goals, in relation to needs, time and cost.
From the data gathered we define the most suitable work settings: the ingredients of space planning. For each activity – collaborating, focusing, exchanging informally – we identify the support areas that make it possible, including those that seem superfluous and are in fact decisive. Each area is sized on how the company really works: the same measure that governs the desk-sharing ratio and makes places genuinely used.
The distributive layout is the first design synthesis: workstations, support areas, common areas. Space is never neutral – it enables or hinders people's behaviour: that is why environments are shaped around their different functions – collaboration, focus, privacy, social life, representation – and arranged to give form to the way people work. Once shared and approved, the layout becomes the guiding document of the design.
On the basis of the space planning we develop the interior design, defining colours, materials and finishes for loose and fixed furniture. We work on surfaces, volumes, light and acoustics – with attention to the presence of greenery too – because they affect the wellbeing and focus of those who live the space, down to a detailed definition of the project.
We define the building-services aspects – lighting, climate, air quality, acoustics – consistently with space planning and interior design: they are the invisible details that decide whether a space works, because they affect people's comfort, health and focus every day. When the project calls for it, we integrate energy-efficiency and sustainability criteria, up to space certification, for healthier environments with lower running costs. We develop the detailed services design and the procedures for the necessary building permits.
During implementation we manage the art direction and supervise delivery. With a consolidated multidisciplinary team – architects, mechanical and electrical engineers, urban planners – we also handle general works supervision, specialist site management, testing and administrative matters, keeping the approved project and what is actually built consistent.
When the client chooses to, we follow the project through to completion with a design & build approach: a single point of contact from drawing to site. We select suppliers on objective criteria – technical, operational and relational – and work transparently, on an open-book basis, so the client sees how the cost is built up and keeps control over time and quality.

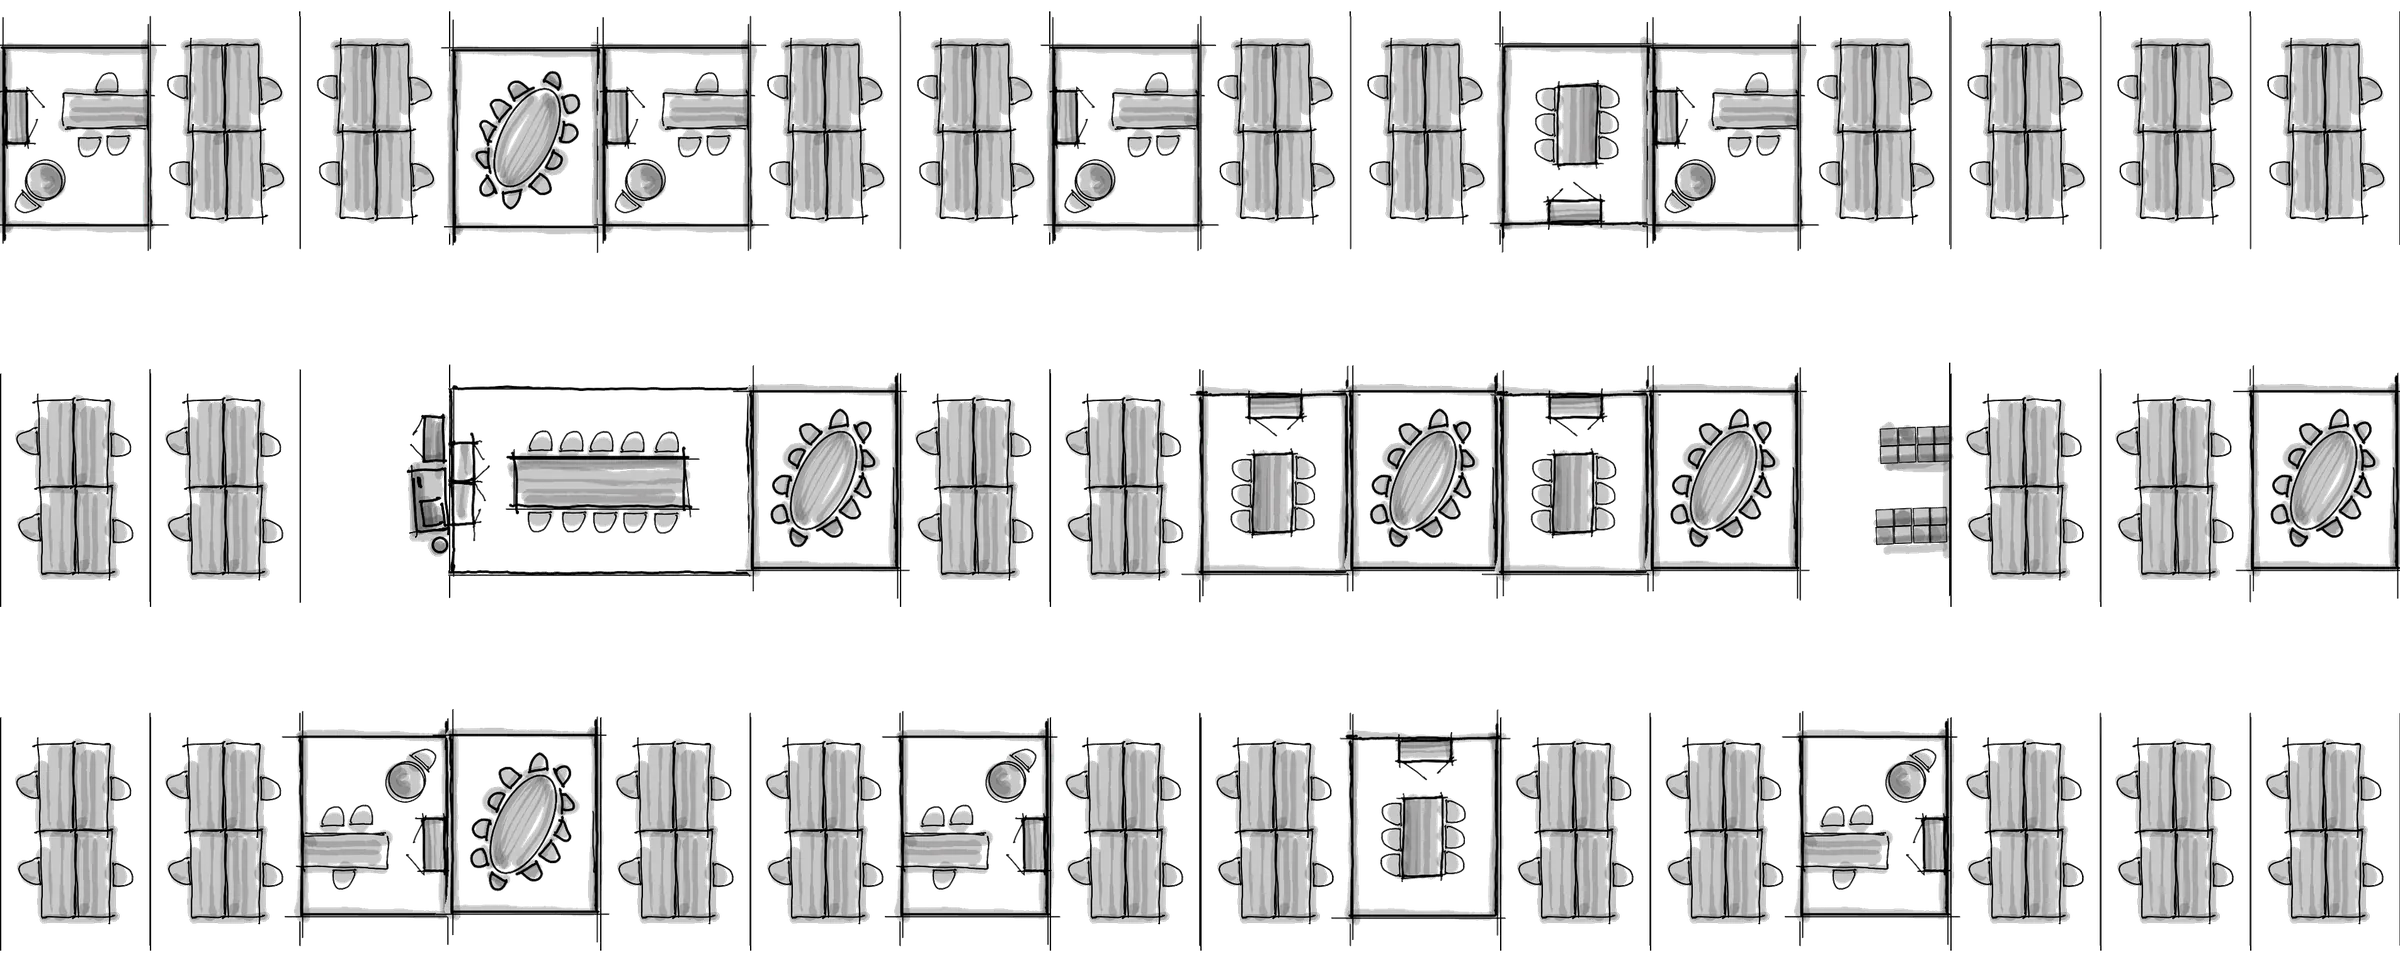
With space planning we give shape to efficient, functional workplaces: layouts designed for productivity and, at the same time, for people's wellbeing.
Space planning
Analysis of spaces and needs
Survey of the existing situation and mapping of activities.
Open-space and cellular layouts
Design of open offices and private environments.
Workstation optimisation
Balancing density, comfort and function.
Common areas and meeting rooms
Spaces for collaboration, social life and representation.