Reale Mutua · Turin
New Building Bertola
The project
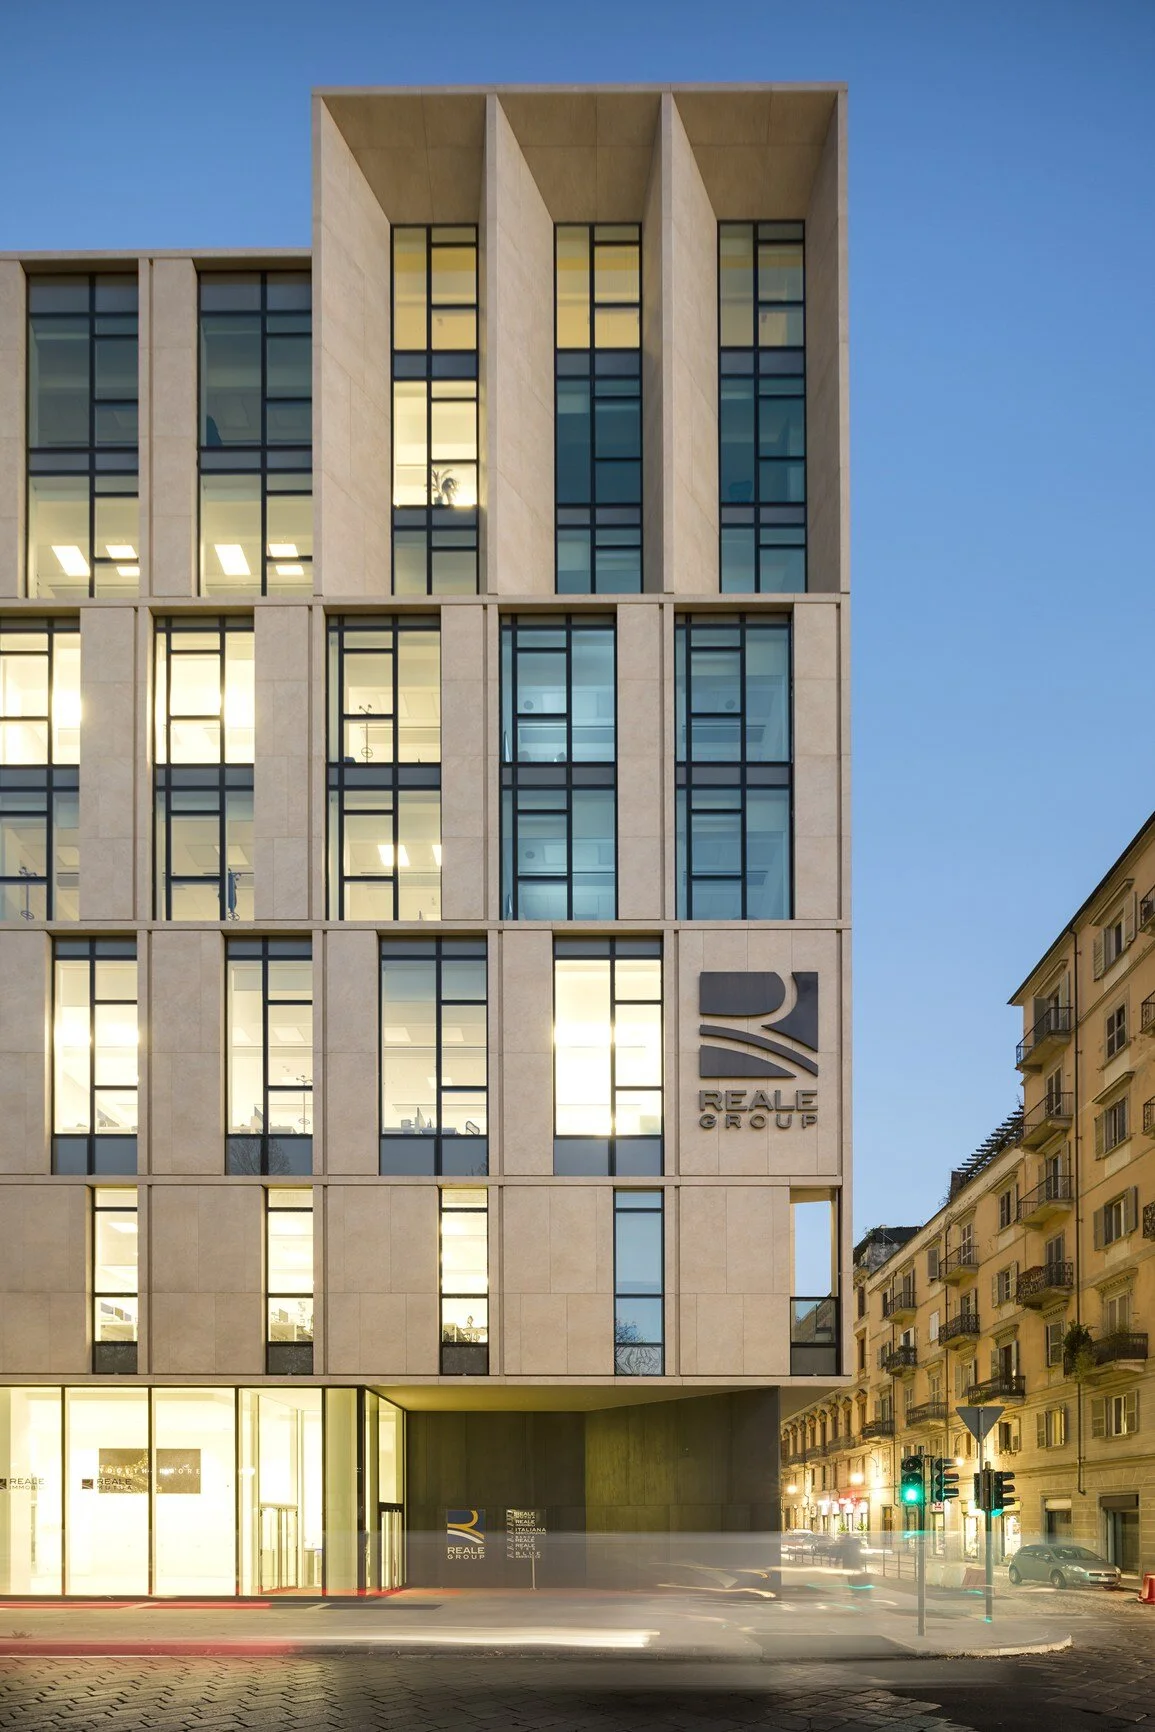
The building, with 13,000 m² of gross floor area, is part of a broader redefinition of the Reale Mutua Campus.
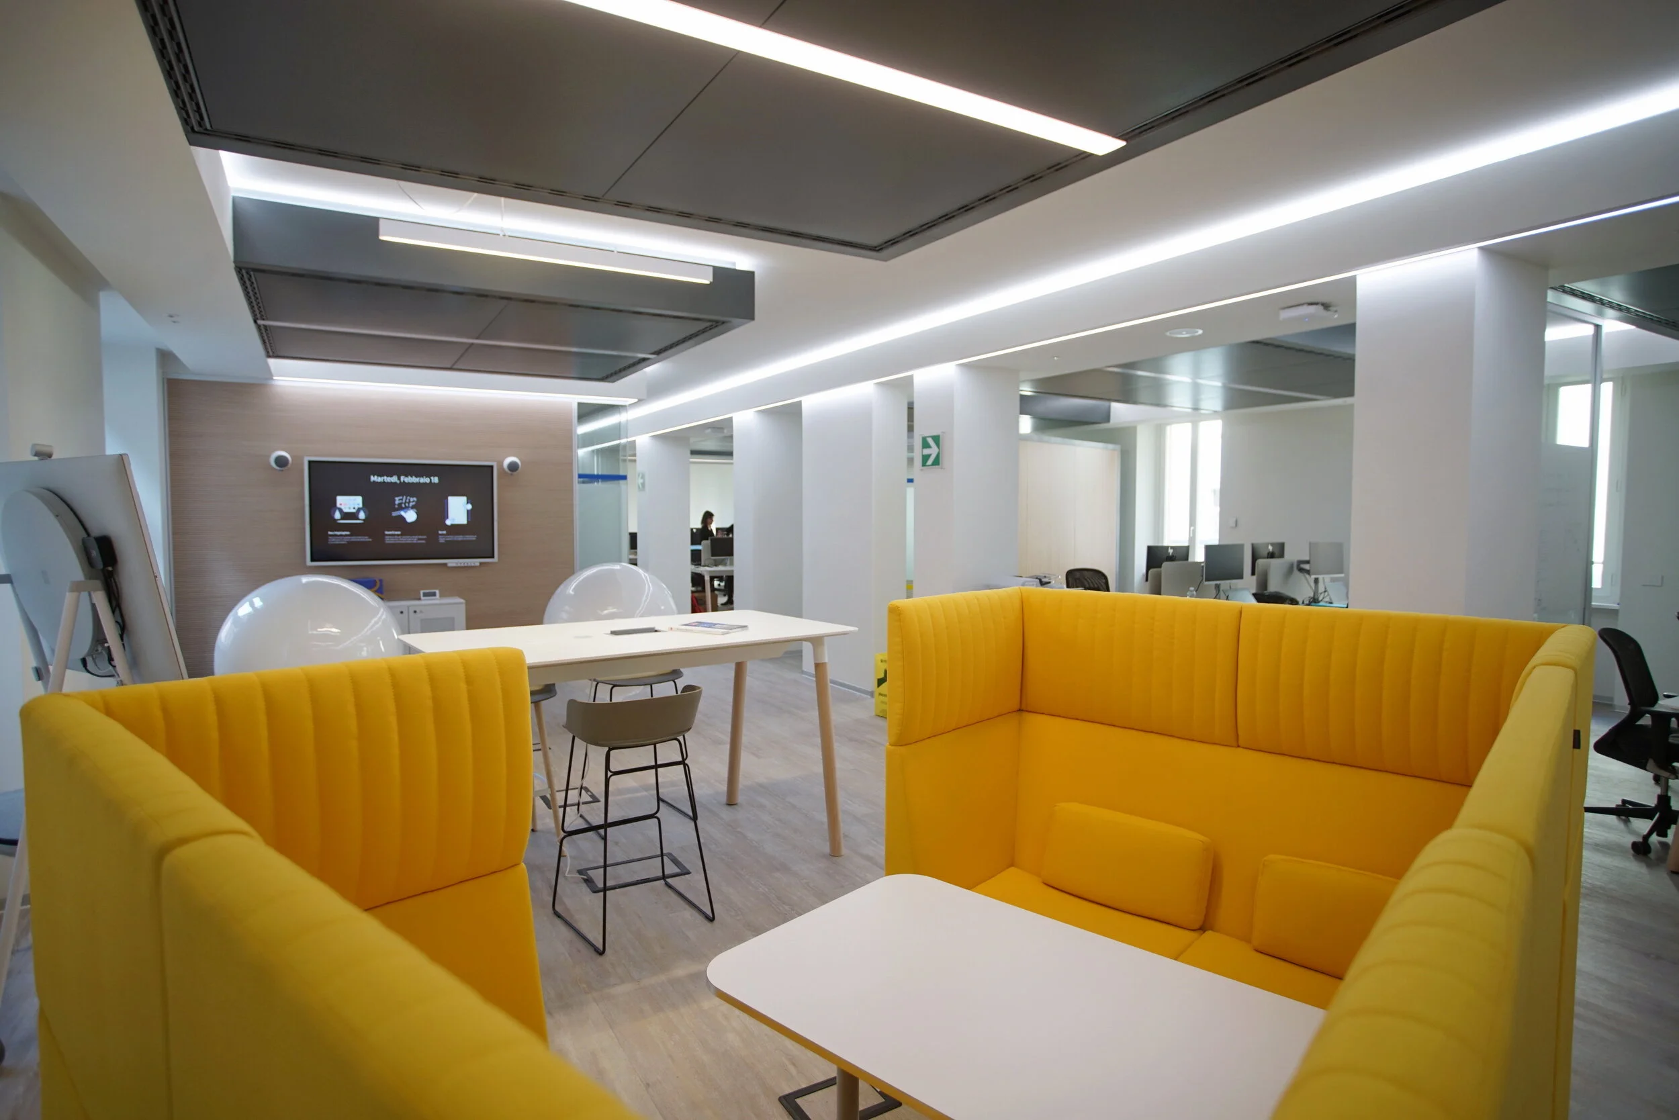
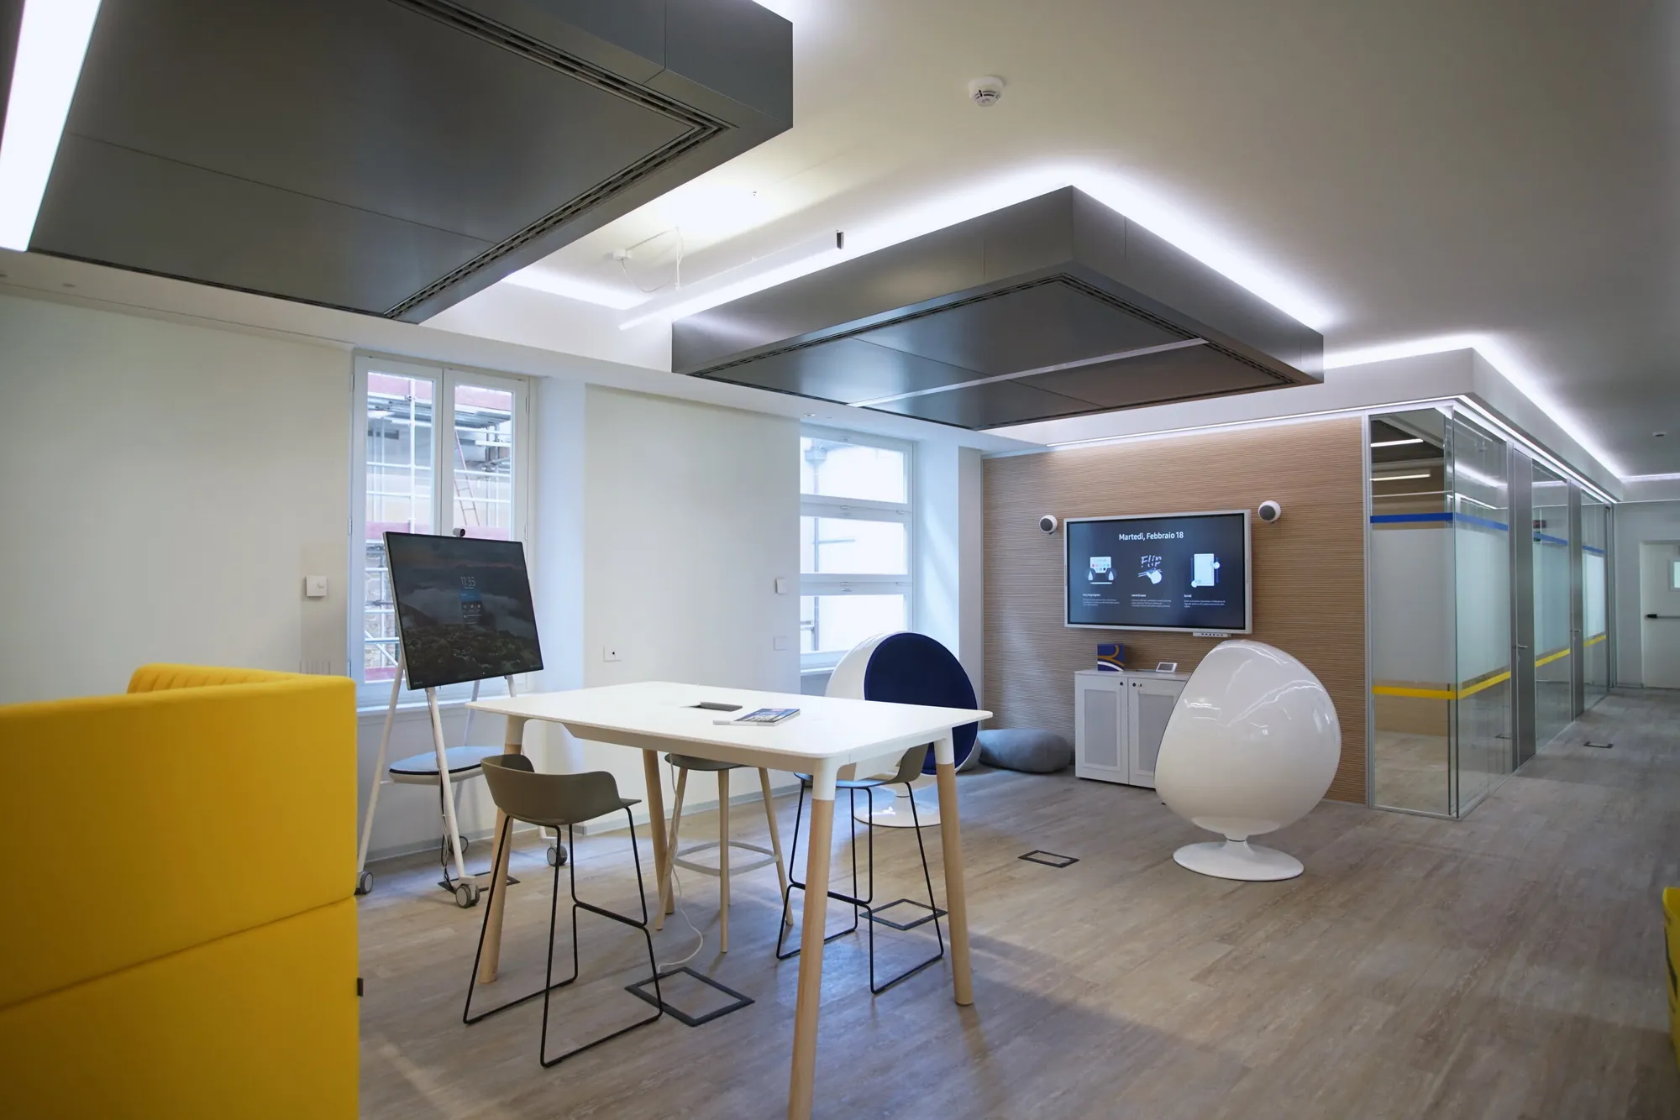
An architecture based on modularity and efficiency: an auditorium on the basement level, numerous shared areas and interiors made up of standard modules for over 90%, to ensure great flexibility over time. The project achieves LEED Platinum certification.
Project data
- Floor area (GFA)
- 13,000 m²
- Certification
- LEED Platinum
- Efficiency (BOMA)
- 86%
- Capacity
- 800 people
- Work areas
- 60%
- Support areas
- 35%
- Enclosed offices
- 18
- Support areas
- 50
01Comfort
02Efficiency
03Flexibility