The studio
ARCHIlabs is an integrated design studio: architecture, engineering and space planning under a single direction.
We design the places where people work and live – corporate headquarters, offices, industrial spaces and homes – and take them from concept to final testing, with every discipline in-house.
Every discipline, one principle: space is not a container, but a tool at the service of the people, goals and aspirations of those who inhabit it. Having them all in-house lets us keep the project under control.
For over twenty years we have been designing workplaces: more than 4.3 million sqm of space planning across 25 countries, on a single BIM model that holds every discipline together, from concept to construction site.
Sustainability is part of the method. It concerns materials, chosen for durability and end-of-life recovery; the supply chain, traceable and as close to the site as possible; the energy the building consumes and produces; the wellbeing of those who live in it. LEED, WELL and BREEAM certifications measure the result; energy efficiency and incentives turn it into savings.
We dedicate time to research and development: we study the ways people work – with an eye on international research, from Gallup to Gensler to Leesman – and turn it into method and concrete tools: numbers and square metres to base every project on, objectively.
We offer design & build as a service: beyond the design, we can follow construction through to handover.
01Concept
Where it all begins: the vision of the space, the scenarios and the identity of the project, before any drawing.
02Urban planning
Urban-planning procedures and tools, for a project in dialogue with its territory from the start.
03Architectural design
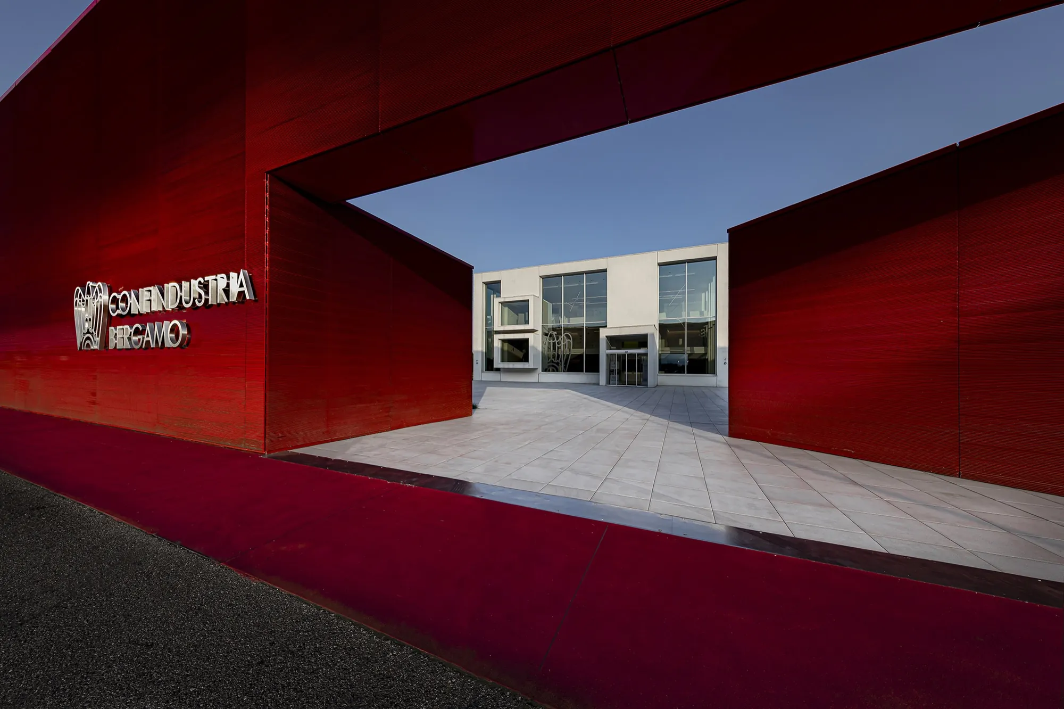
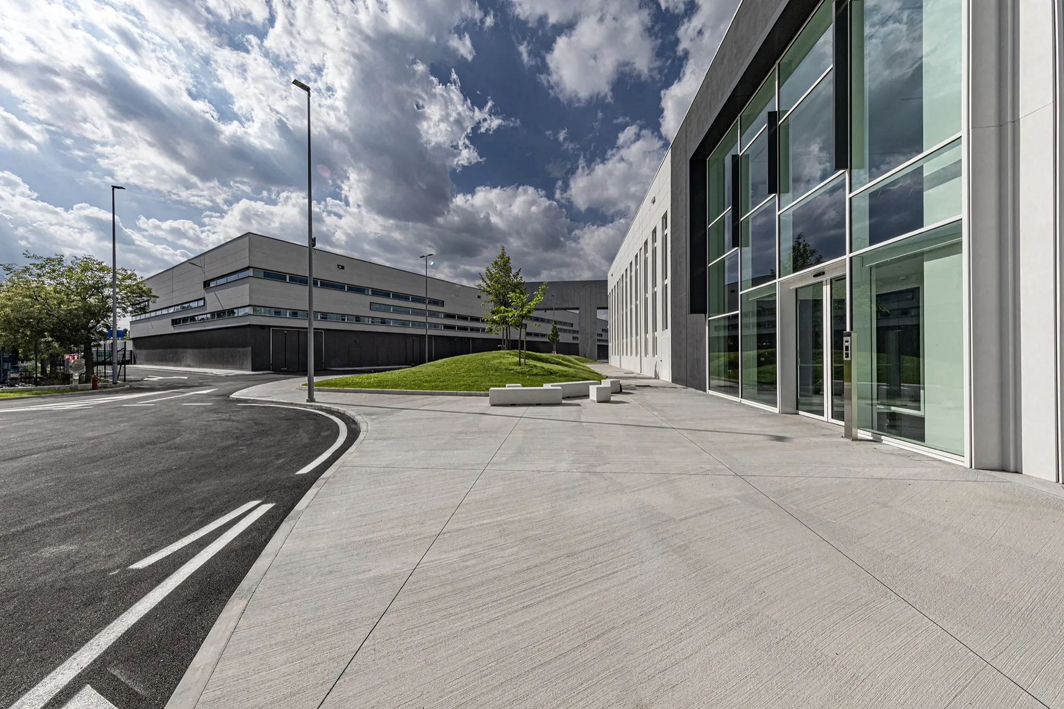
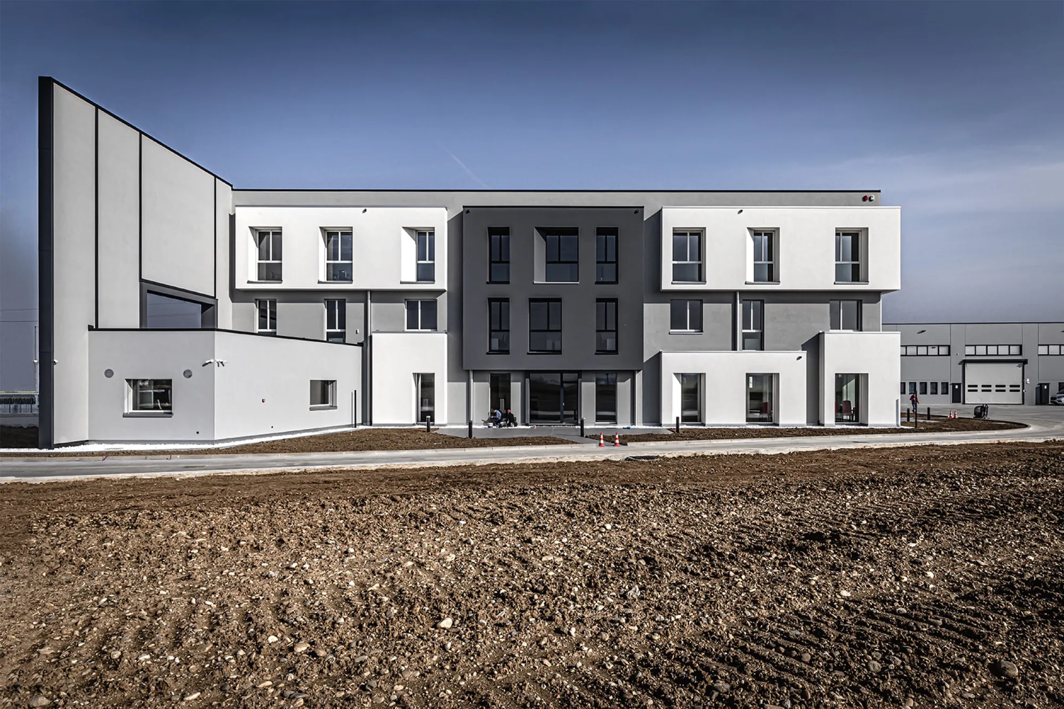
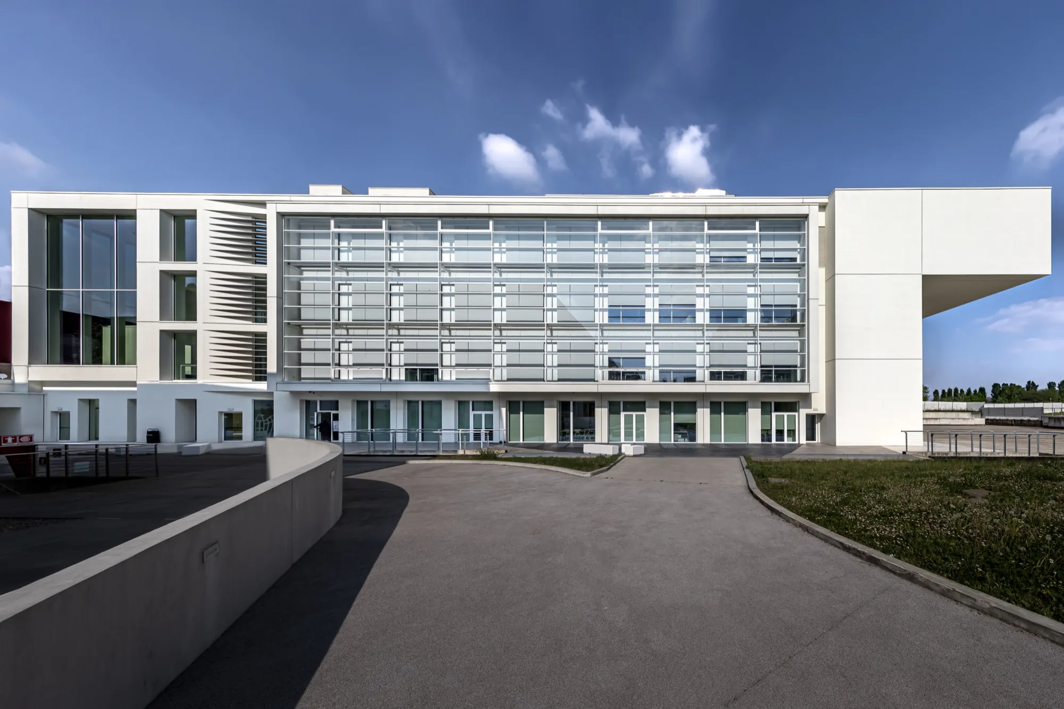
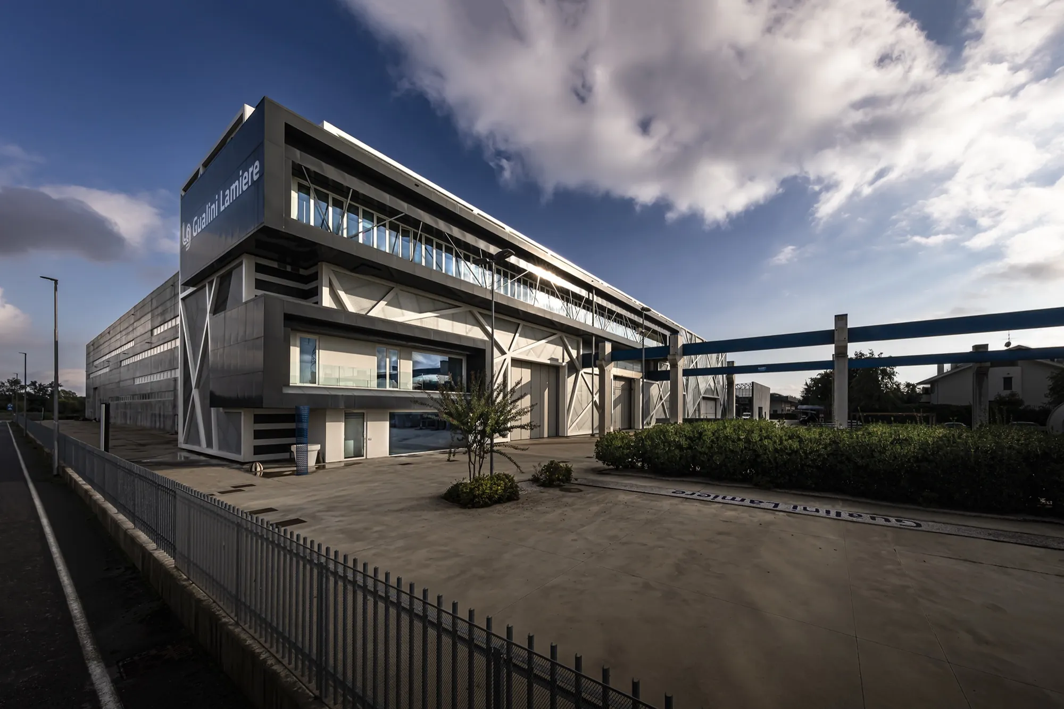
Corporate headquarters, industrial buildings and executive offices, from concept to completion, with the rigour of BIM.
04Structural engineering
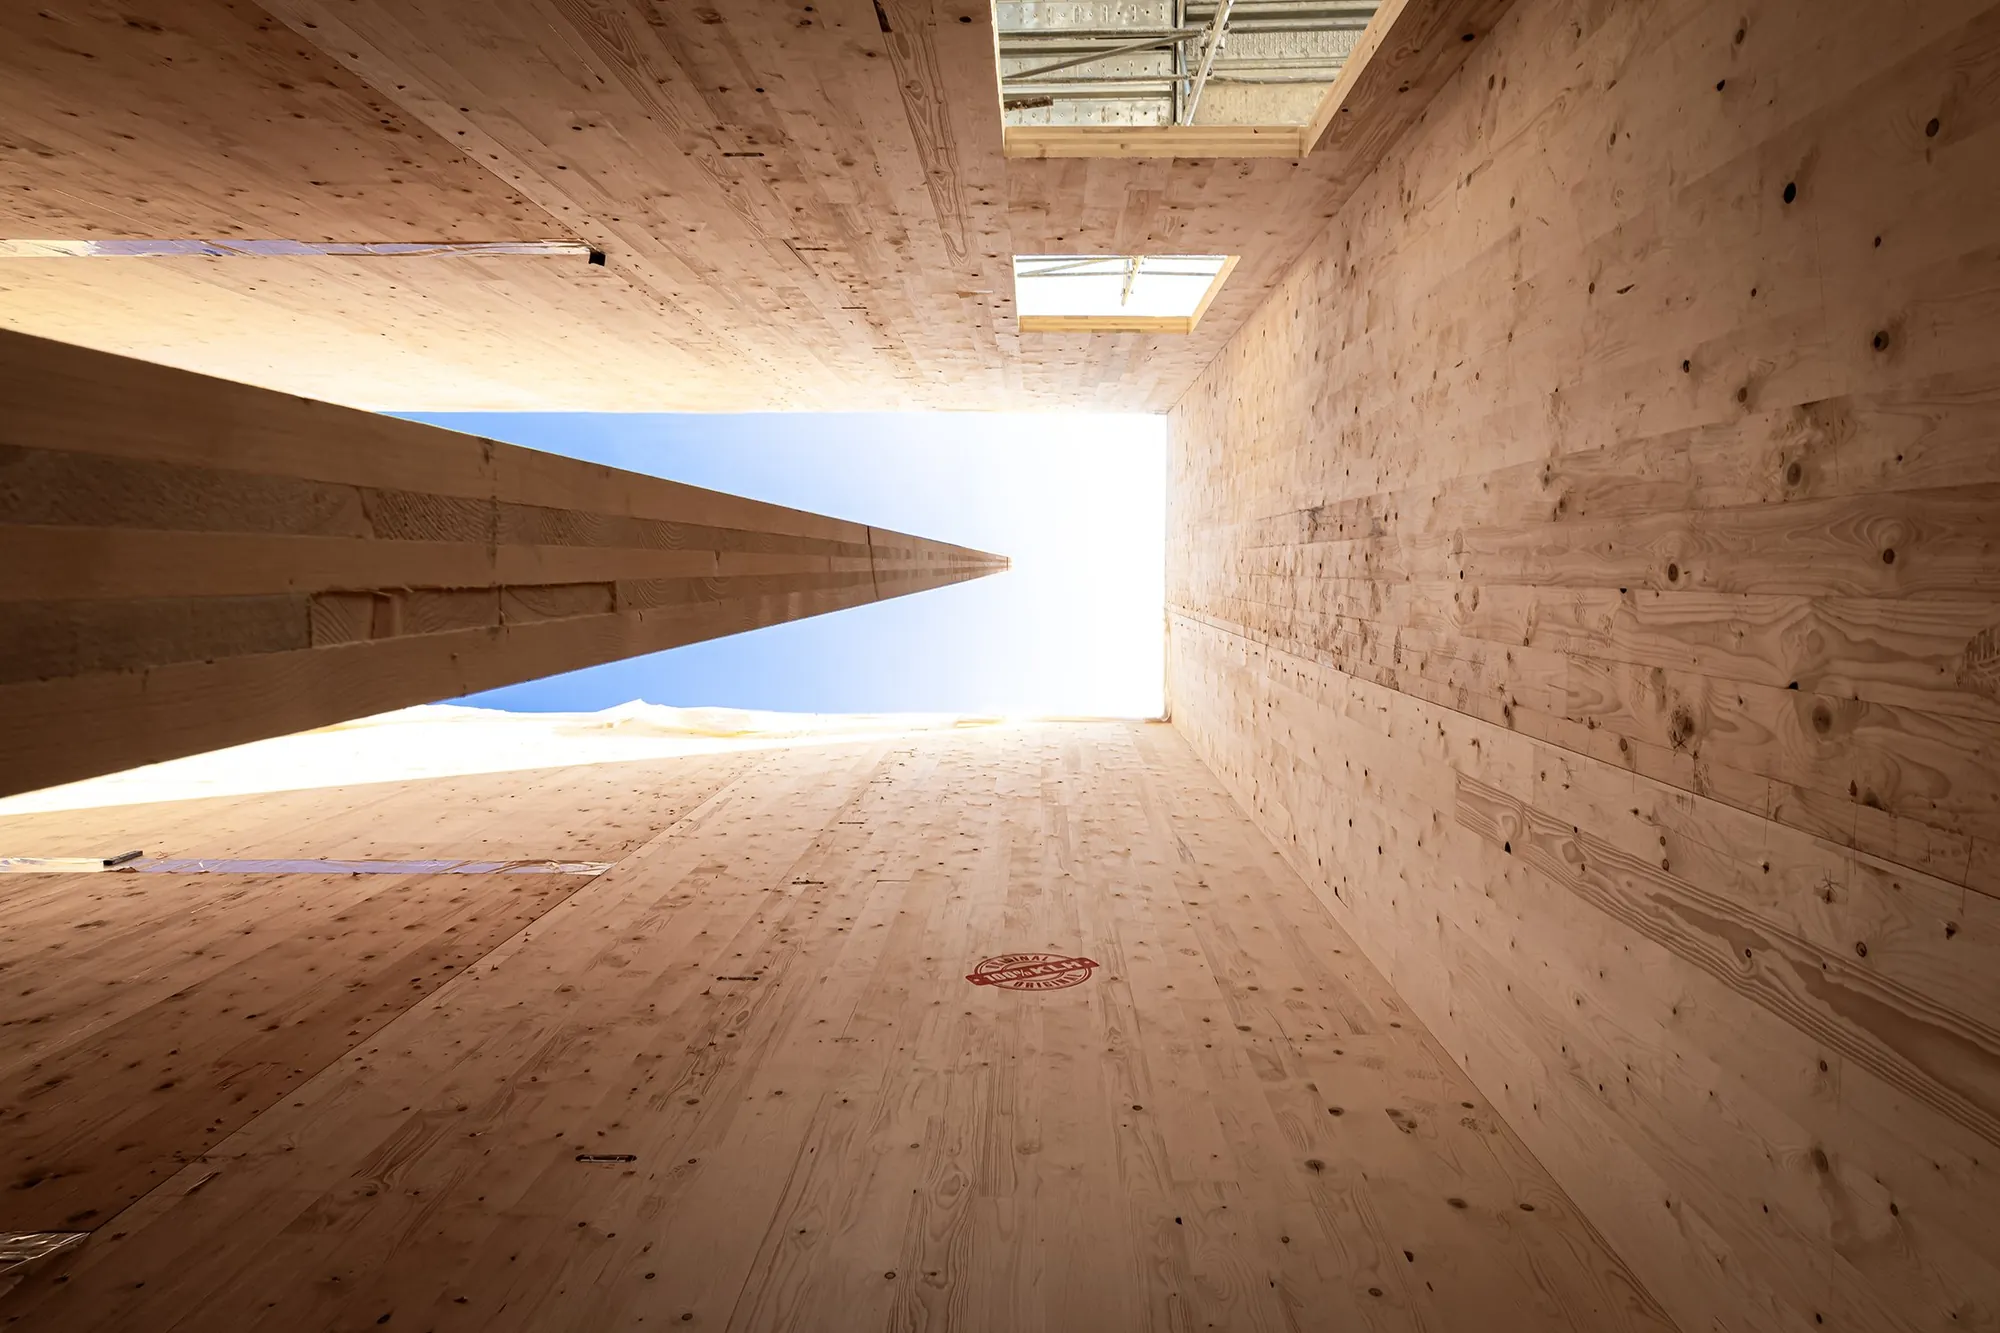
The strength you don't see: structures sized and integrated into the model from the very first line.
05Electrical systems
Electrical systems designed for efficiency, safety and continuity of operation.
06Mechanical systems
Mechanical and thermal engineering, with Law 10 energy compliance: comfort and consumption under control.
07Health & safety
Health and safety coordination during design and construction: well-organised sites, risks under control.
08Lighting design
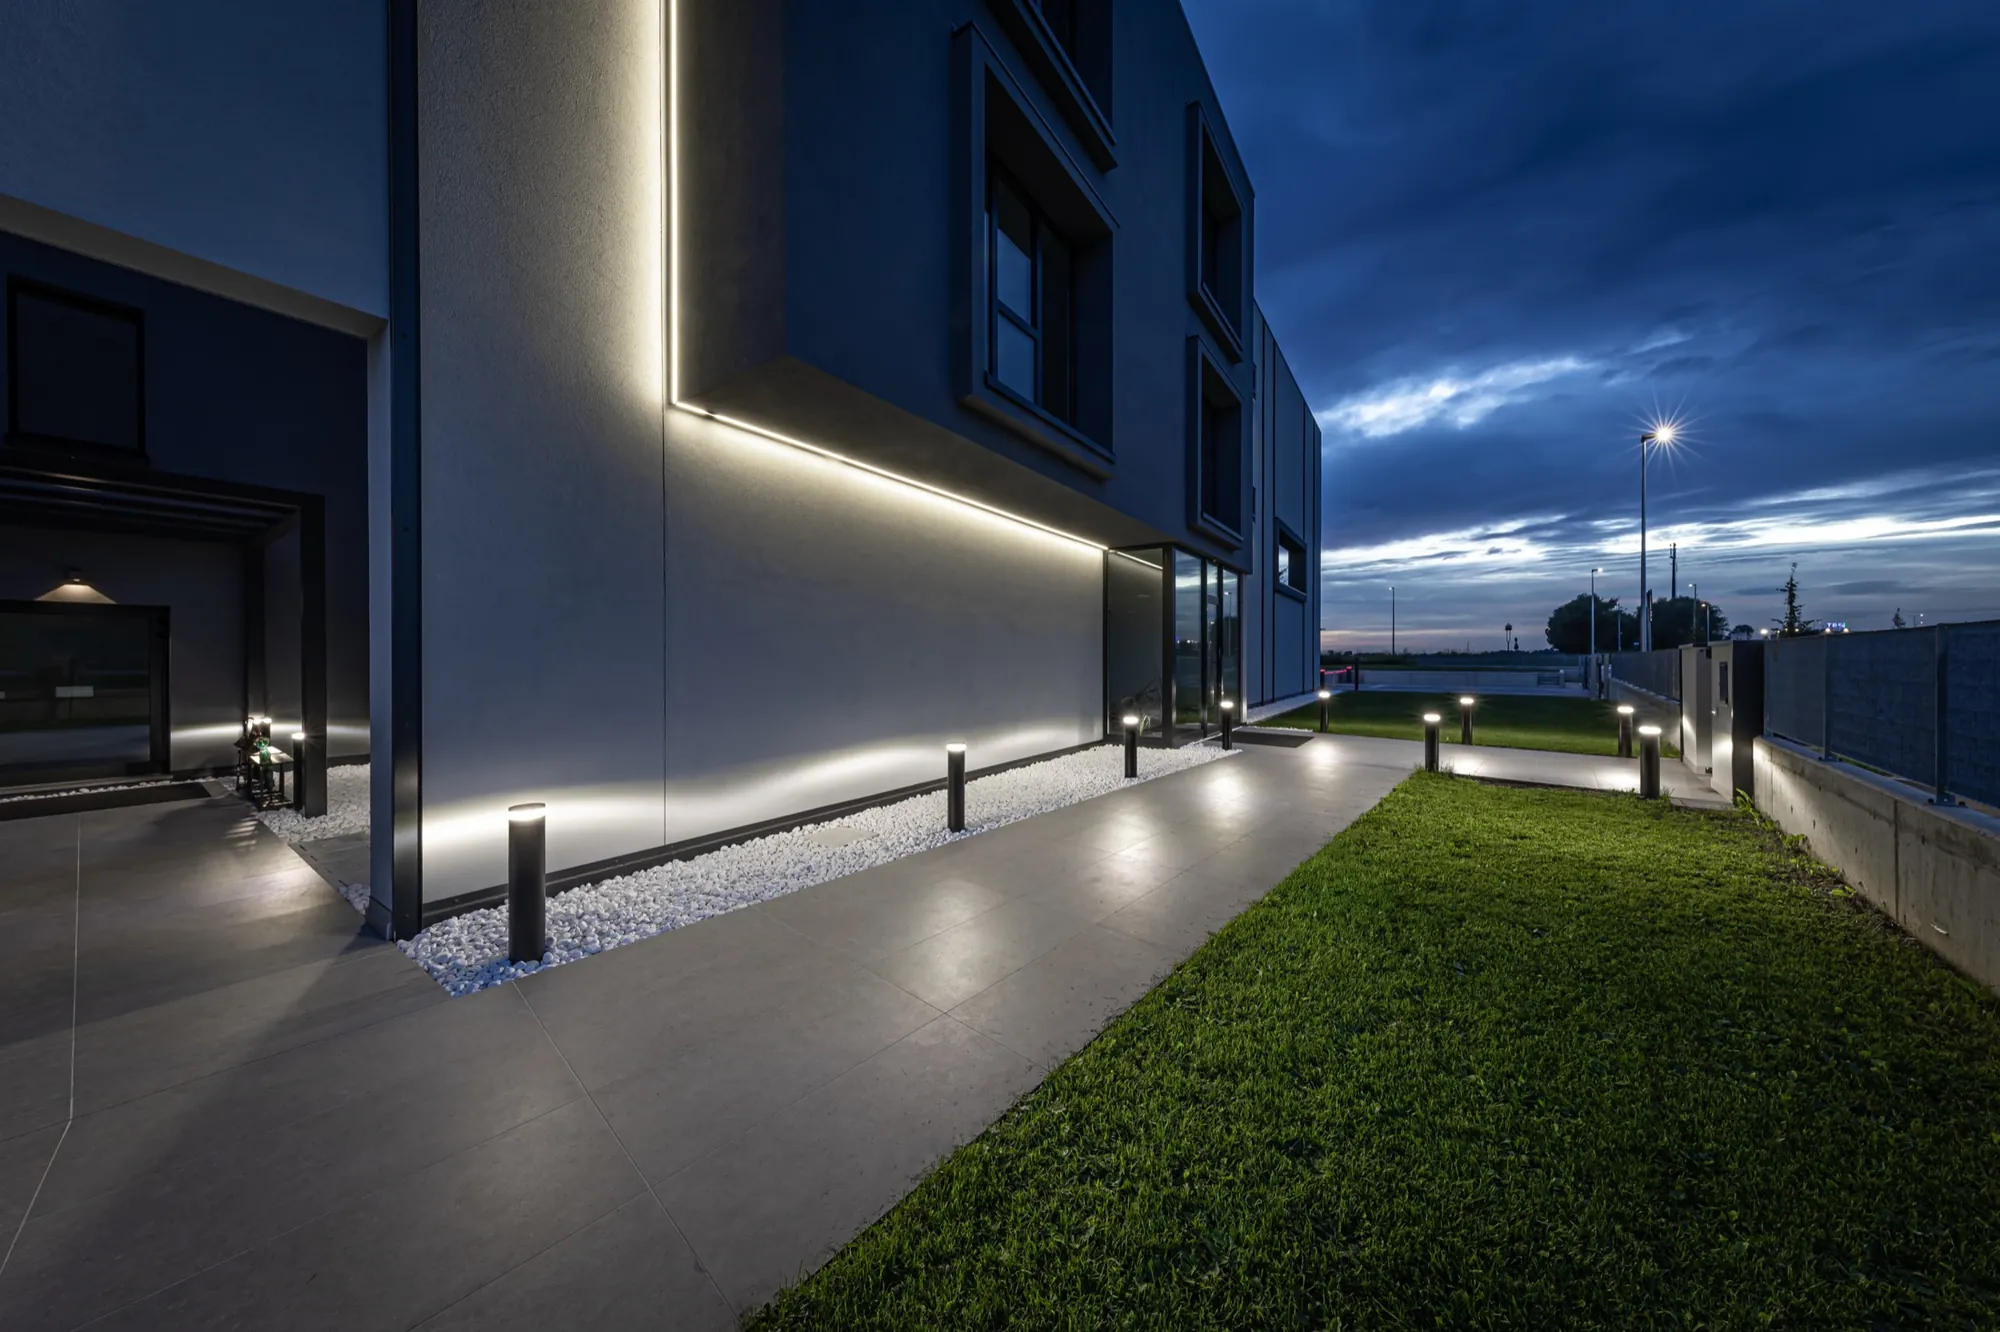
Light as a design material: spaces that are efficient and pleasant to live in.
09Space planning
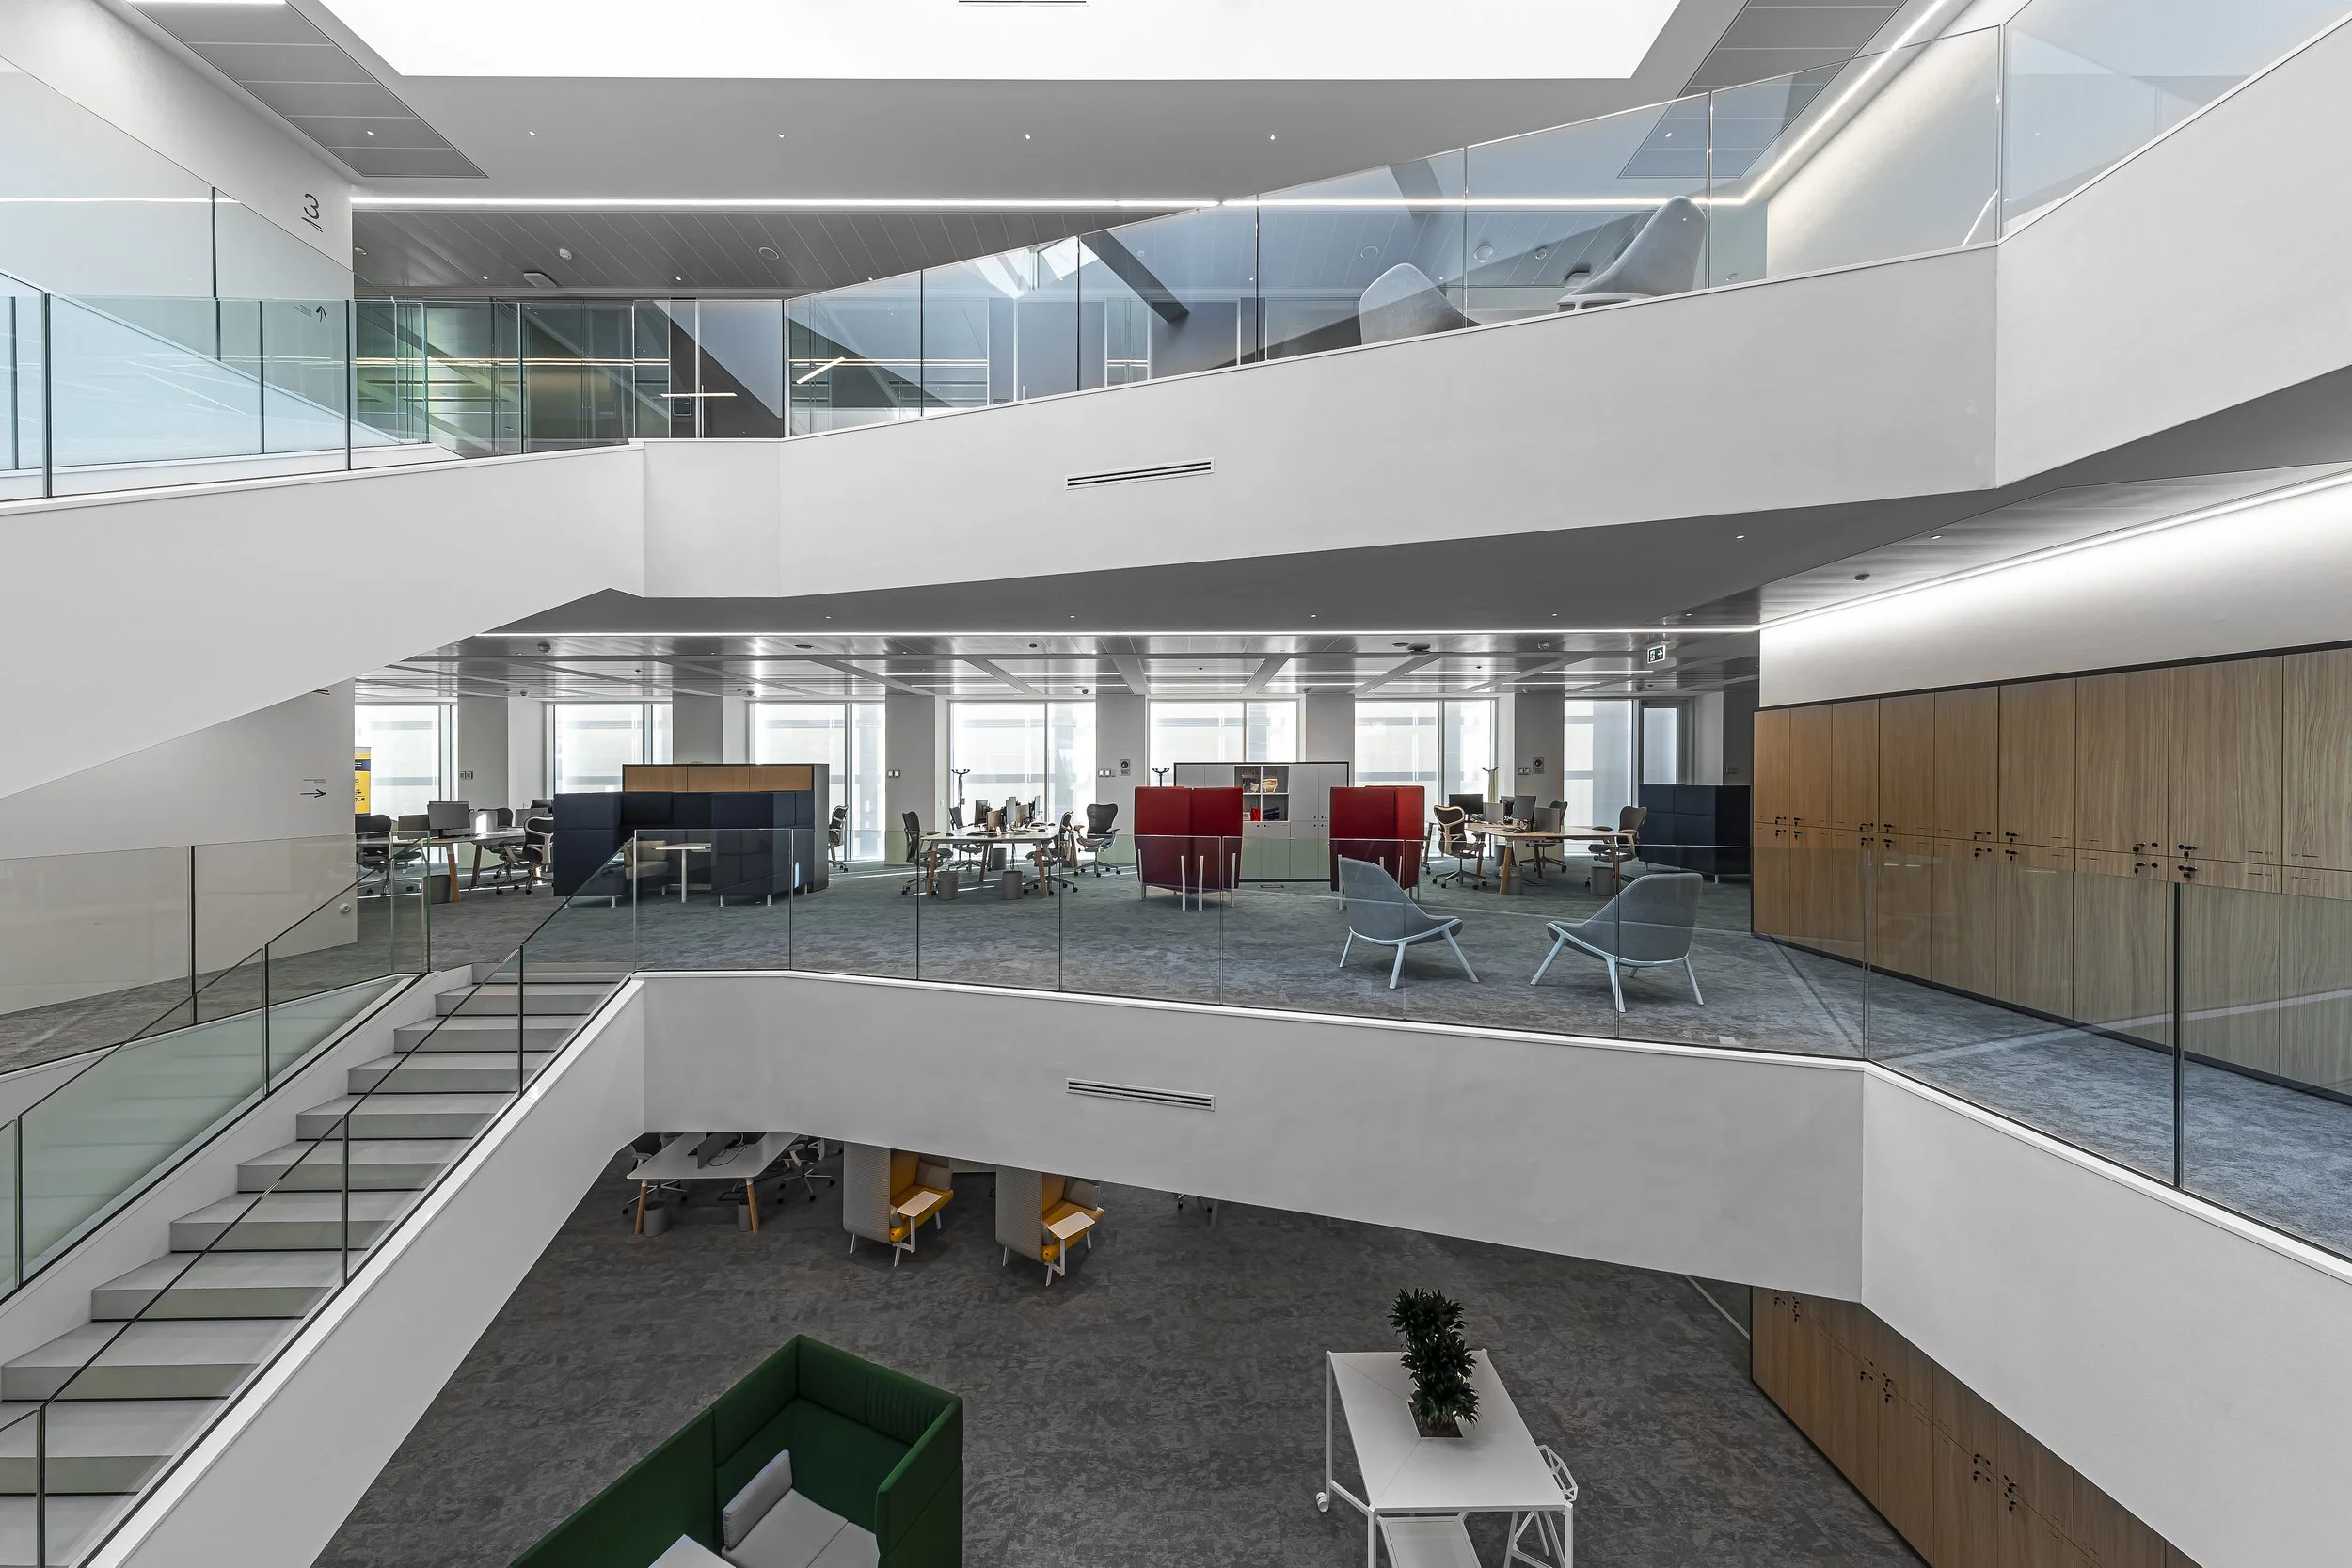
People, workflows and culture translated into layouts that make work simple, healthy and productive.
10Interior design
Light, materials and finishes that express the client's identity and create wellbeing.
11Project management
Art direction, coordination and cost estimates: a single lead, from drawing to site.
12Construction supervision
Control on site: quality, time and costs followed step by step through to handover.
13Testing & commissioning
Final checks and testing: the building handed over compliant, safe and ready to use.