The undifferentiated open space solved a density problem and created another: it put everyone in the same place without distinguishing what they do there. Space shapes behaviour – and a space that does not distinguish activities hinders them all, in the same way.
The problem with the uniform open space
Open space brought openness, visibility and lower costs per workstation. Its flaw is structural: it treats all activities identically. Those who need to concentrate find noise. Those who need to collaborate find desks in a row. Those who want a quick, informal exchange find no suitable place and occupy a meeting room for ten minutes. The space does not enable people's activities: it compresses them into a single format. The answer to these problems is not adding phone booths or lounge islands: it is understanding what people actually do during their day.
Reading space along two axes
A useful way to get oriented is to read every office along two axes: me/we – individual versus collective work – and personal/shared – assigned space versus common space. These two axes generate four configurations: assigned private office, assigned open space, unassigned open space, shared work areas. Every organisation sits differently on this map, and understanding where it stands today is the first step in deciding where it wants to go.
The four office space configurations on the me/we × personal/shared matrix.
Urban models as a method
Community Based Design brings the models of urban aggregation into office design. The city works because it has different places for different activities: the square gathers, the street connects, the places of encounter – cafés, porticoes, widened corners – enable spontaneous exchange. The same principle can govern a workspace. Each area is designed for a specific mode: deep concentration requires a setting separated from the flow, structured collaboration requires a place equipped for the group, informal encounters require a transition area accessible without booking.

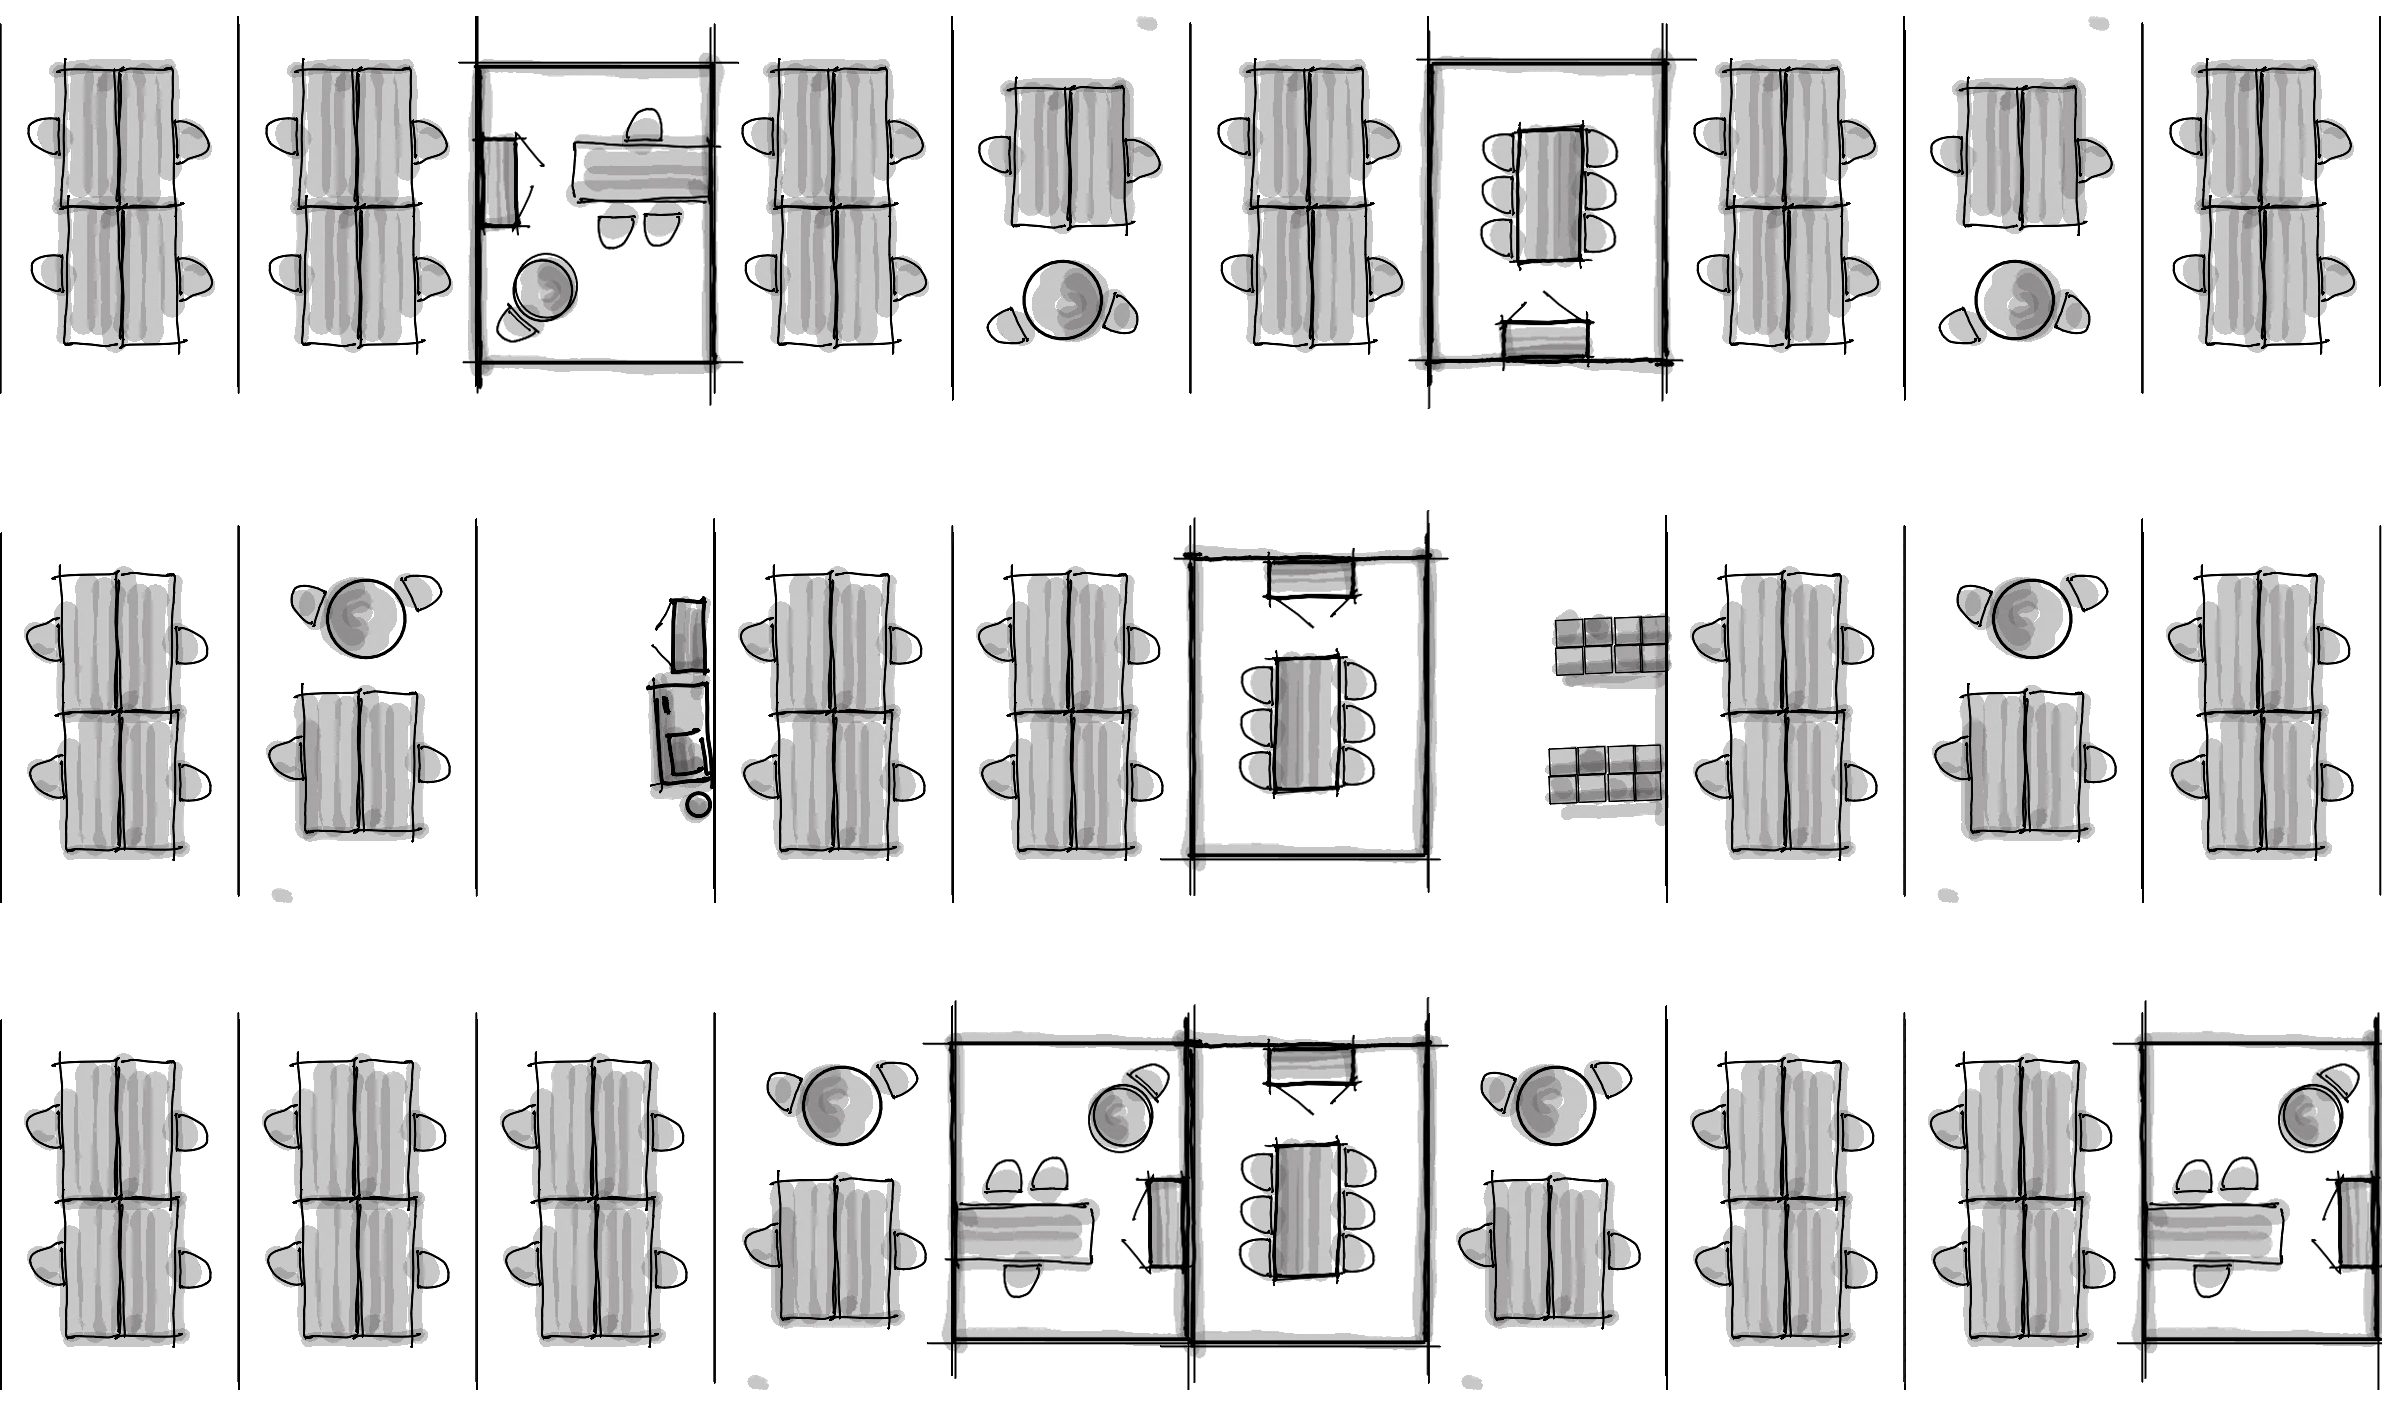
Same office area, same windows and corridors: from the traditional open space layout to the colour-coded mix of work settings of Community Based Design. Scroll to transform the layout.
From work settings to community
Designing with CBD means, first of all, measuring. Through interviews and surveys we reconstruct the typical day of each team – the activities, their proportions, the needs people express and those that remain latent. From this data we define the right work settings for that organisation. The result is a space the work community chooses because it works, with a balance of individual, collaborative and support areas sized on real behaviour.