
The workspace increasingly draws on aggregation models that come from urban planning: shared spaces and less formal, collaboration-oriented environments take the place of traditional workstations. Thanks to technology and hybrid working models, the office becomes a collaborative environment capable of inspiring people.ARCHIlabs | Community Based Design
The design journey
Community Based Design is our space planning method. It draws inspiration from models of urban aggregation – the square, the street, the places where people meet – which have always answered the human need to be together. Starting from a rigorous analysis of needs and objective data, we translate those models into workspaces that enable people and the company's goals.
Three pillars
Goals, knowledge and use of space.
Organisational goals
They are specific to each Client and are part of the company strategy. An organisation may be more or less oriented towards shared spaces, may need different types of support areas, may adopt traditional layout models or a smart working / hybrid working strategy. Space planning is an opportunity to change and evolve: this cultural and organisational change is enabled through a distribution and interpretation of spaces capable of fully capturing the Client's goals and needs. Ways of working, company growth and strategies are decisive for the development of an effective space planning project.
Knowledge of space
To assess the efficiency of spaces we use the tools defined by BOMA (Building Owners and Managers Association), an internationally recognised office space measurement system – which became the ANSI/BOMA Z65.1 standard in 1996 and is refined every year – that defines the efficiency of an office space in a univocal, objective way through measurable dimensional parameters. This approach allows us to best assess both the Client's investment – when analysing or choosing a new space – and the characteristics of an existing space, in terms of efficiency and compatibility with its organisational and layout model.
 CORE
CORE GEA
GEA GIA
GIA NLA
NLA NIA
NIA NOA/NUA
Use of space
Today we know, through sociological and behavioural psychology studies, that certain conditions within office spaces – such as proximity to busy transit zones, often considered less suitable because “disturbed” – can instead hold a value linked to the number of interactions they generate. Interactions generate energy, dynamism, speed. Through space planning we can identify areas of higher and lower interaction and arrange the different functions and activities in relation to these conditions too. While privacy, concentration and quiet areas remain important, today the zones of sharing and interaction – perhaps with informal work settings – are becoming increasingly strategic for every organisation.
Comfort and design
Comfort improves performance by up to 7-10%.
Developing an effective space planning project requires a deep knowledge of goals, needs and space, but also an intervention that is adequate in technical and building-systems terms. Comfort is one of the elements that contribute significantly to people's working efficiency: some Northern European studies show that environmental comfort improves users' performance by up to 7-10%. Light, climate comfort and acoustics are essential elements of a successful project, together with the interior design choices that define how the environments are perceived. Increasingly, the use of greenery is entering workspaces: environments that, thanks to the new Hybrid Work models, are transforming from desk-filled spaces into flexible, collaborative environments where colleagues meet to exchange ideas and not just to sit at their own workstation.
Knowledge of needs
The “typical day” of each team.
Through interviews and surveys we gather a precise knowledge of the needs of the Client and of the work teams, of the tools they use and of the different activities each person carries out in their “typical day”. Profiling needs is essential to develop an adequate design proposal: often they are known, other times they are latent. The organisation of office space affects people's behaviour – whether or not there are spaces that allow a given activity (a phone call, for example) shapes habits and behaviours. Understanding real, expressed and latent needs is fundamental to give concrete, efficient design answers. ARCHIlabs' task is to synthesise needs and turn them into a space capable of enabling Clients' goals.
TEAMS
- AFC ADMINISTRATION
- HR
- STRATEGIC CREATIVE
- SALES
- STAFF
- PRODUCTION
Focus on scenarios
From conservative hypotheses to visionary ones.
ARCHIlabs adds value through the team's ability to develop different hypotheses – the scenarios – for implementing the project, which can be turned into effective solutions for the Client. From the most conservative hypotheses to the most visionary ones, to lead the Client along the path closest to their strategies and goals.
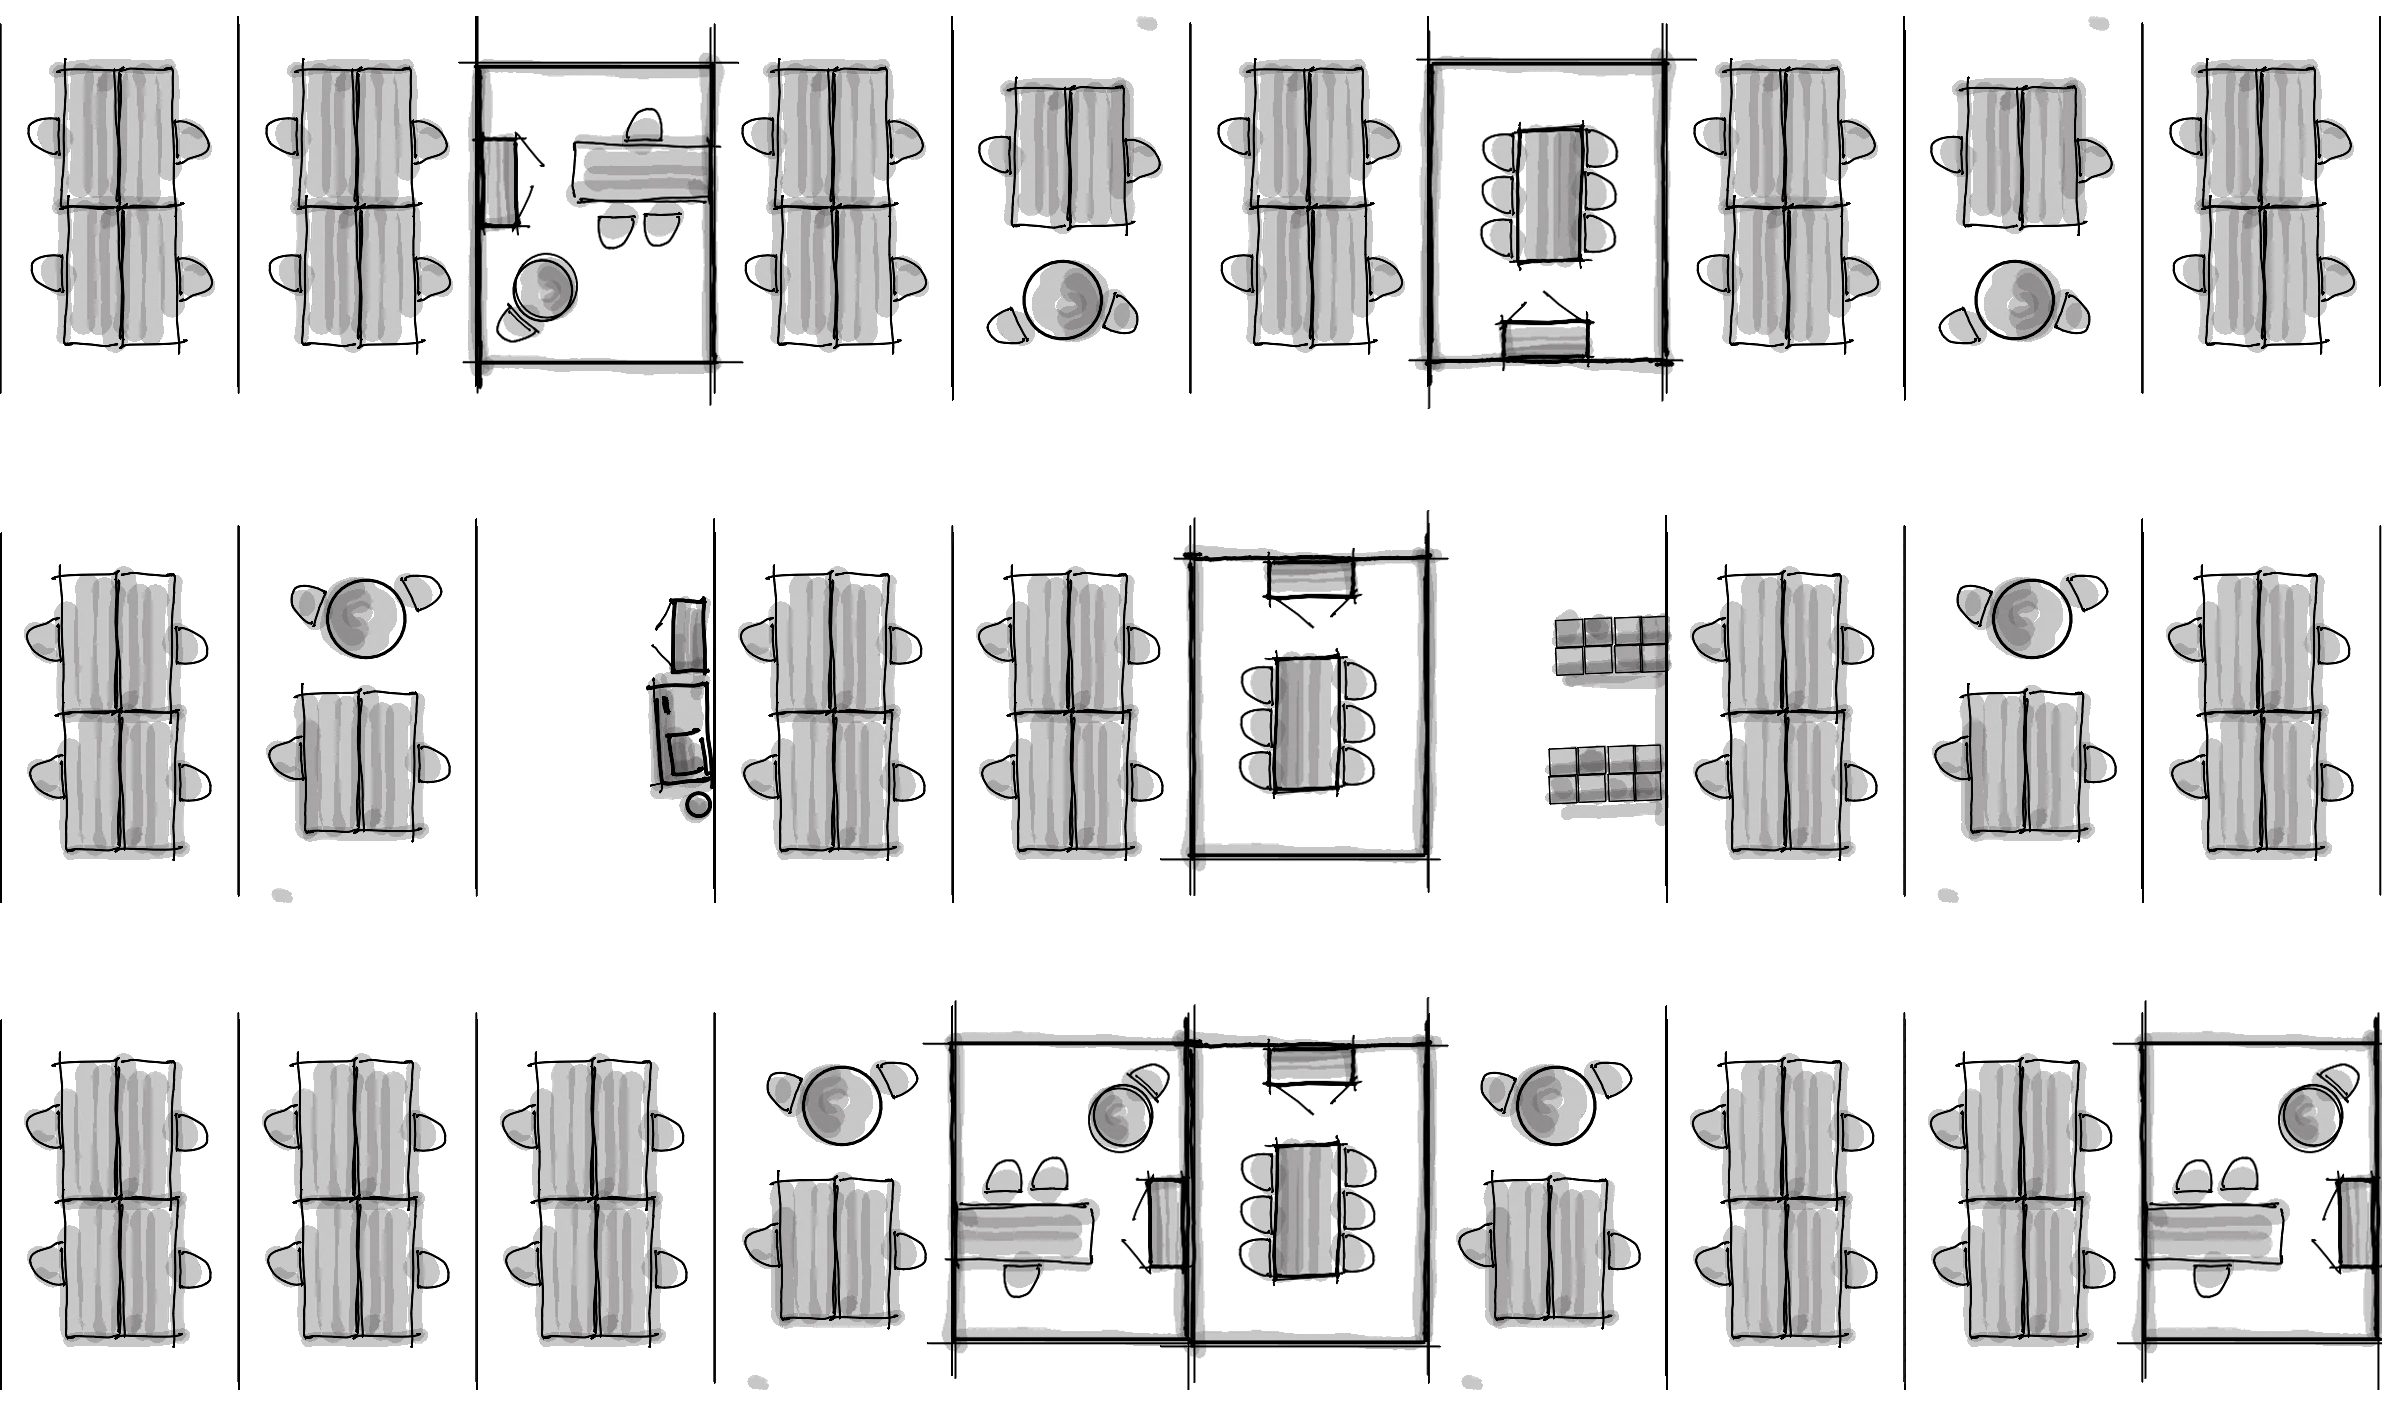
From the traditional layout to Community Based Design
The same area, reorganised around real use.
Same windows, same circulation corridors: as you scroll, the orderly row of workstations turns into a varied mix of work settings. Scroll back up to reverse.

Process and timing