The workspace has transformed radically over the last thirty years. Those who still design around yesterday's office – assigned desk, individual workstation, empty corridors – produce environments that people avoid or use badly. The question is no longer "how many desks are needed" but which behaviours the space must enable.
The trajectory: from workstation to place
The historical sequence is recognisable: closed single office, open space with assigned desk, desk sharing with free workstations, support areas that grow in weight. Individual space – measured in m² per person – has contracted; the space dedicated to collaboration, deep focus and informal breaks has gained ground. Gallup's engagement data has shown for years that the people most engaged in their work are not those with the most fixed space, but those who can choose where and how to carry out each activity.




- Single offices80%
- Open space10%
- Support areas10%
- Desk sharing0%
Percentage evolution of m² by type over the last 30 years (sources: Gallup, Towson Tower, ARCHIlabs).
What the space asks for today
The change is neither linear nor uniform: it depends on the sector, the organisational model, the share of remote work. Designing without measuring these parameters produces systematic errors – too much open space where focus is needed, too many closed spaces where collaboration is the norm. This is why our starting point is always interviews and surveys: reconstructing the "typical day" of each team, bringing out the stated needs and the latent ones, translating them into work settings sized on actual use.
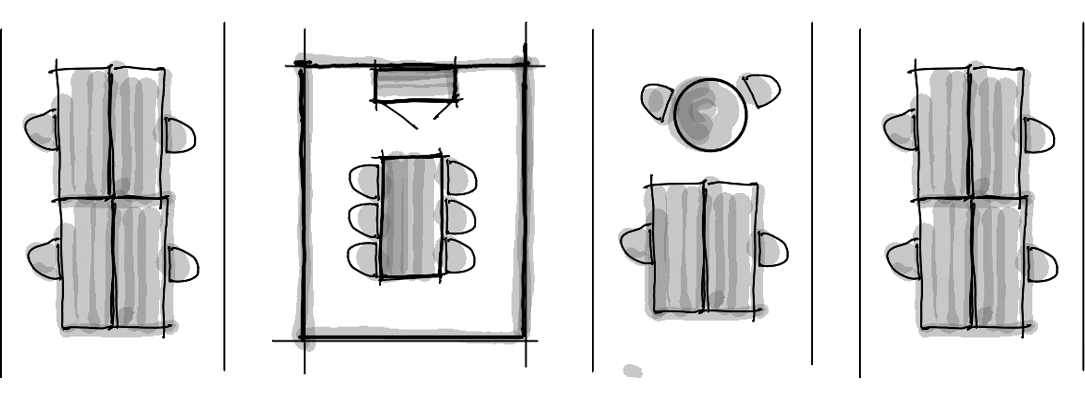
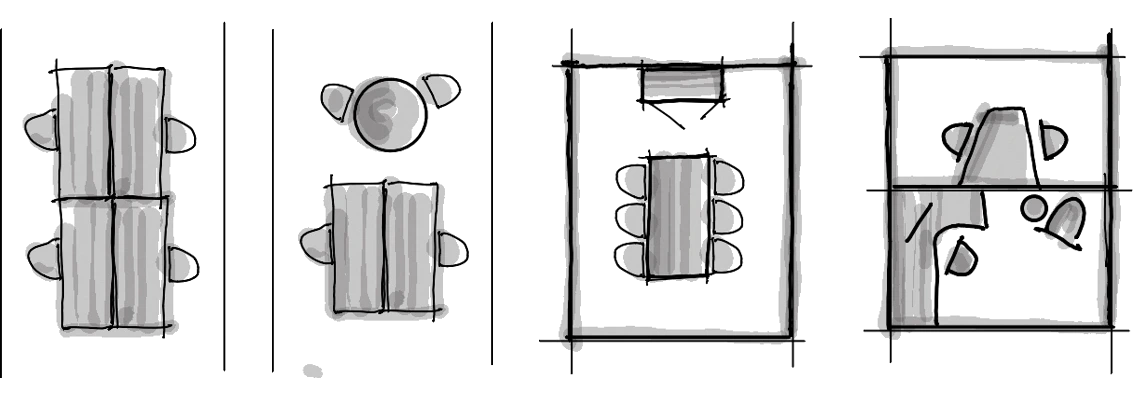
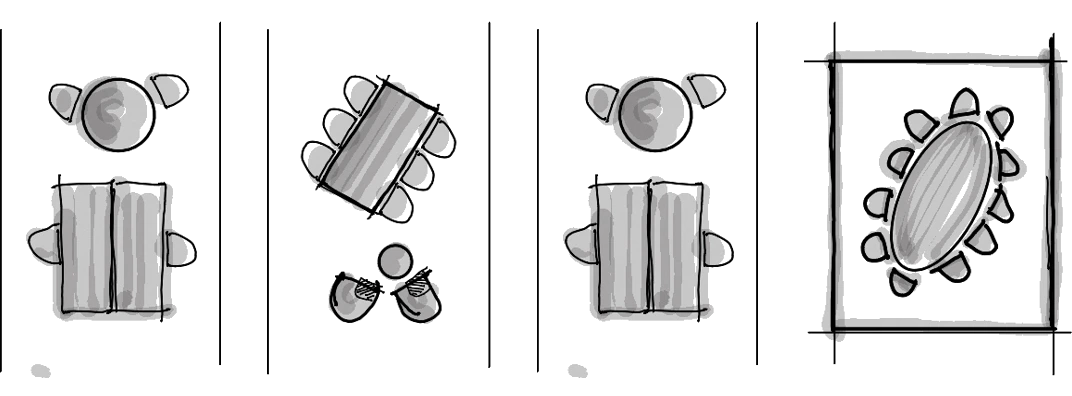
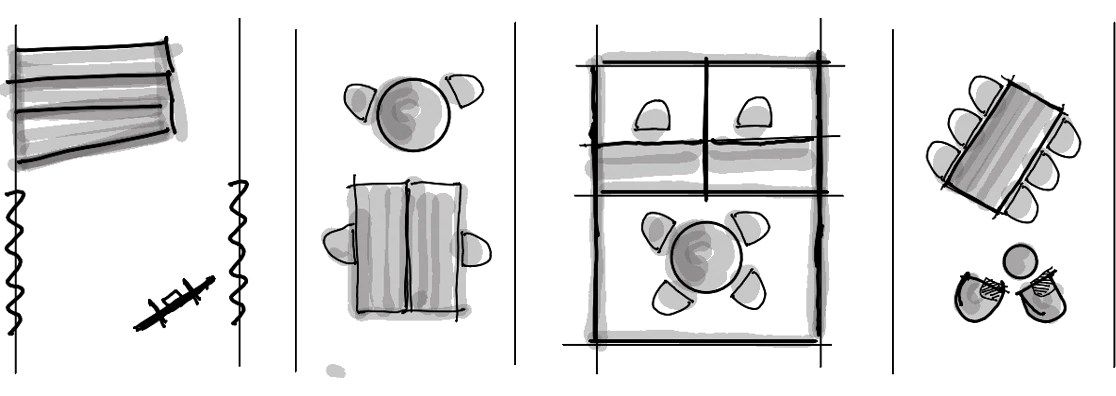
The four user profiles (Dedicated, Mobile, Agile, Dynamic): the work settings that compose them, the desk sharing ratio and the office / other site share.
The BOMA standard as a measurement basis
Reconstructing the typical day is not enough if it cannot be translated into surfaces. The BOMA standard provides the shared measurement basis – space categories, calculation criteria, efficiency parameters – that makes it possible to compare the existing situation with the project and to justify the choices to the client or the property owner. The survey thus becomes the qualitative data that feeds a rigorous quantitative analysis: how many work settings, of what type, in what proportions, for how many people present simultaneously.